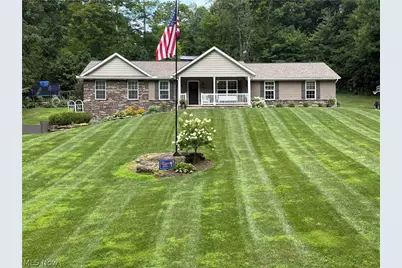
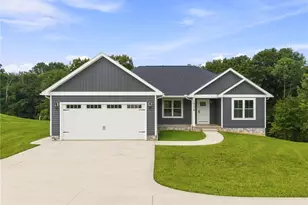
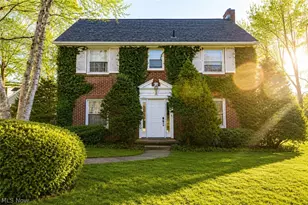
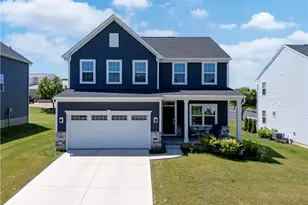
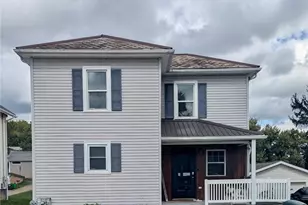
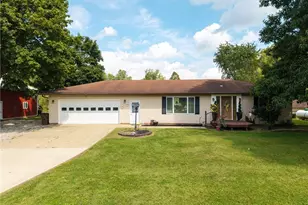
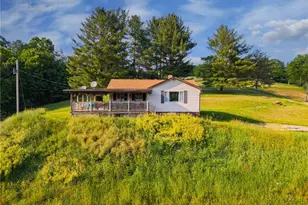
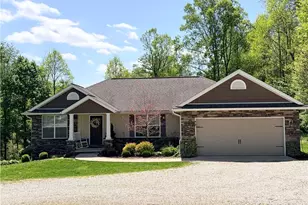
Full Property Details for 7595 Arbon Dr
General
- Sold For: $395,000
- HOA FEE: $126/month
- HOA FEE FREQ.: Annually
- Taxes: $3,095 (2025)
- Status: Closed
- Type: Single Family
- Source: 505
- MLS ID: 5229752
- Added to Site: 57 day(s) ago
Interior
- Number of Rooms: 8
- Interior Features: Breakfast Bar, Ceiling Fan(s), Cathedral Ceiling(s), Double Vanity, Granite Counters, High Speed Internet, Kitchen Island, Primary Downstairs, Open Floorplan, Pantry, Recessed Lighting, Storage, Walk-In Closet(s)
- Fireplace(s): Electric
- Appliances: Dryer, Dishwasher, Microwave, Range, Refrigerator, Washer
Rooms
- Total Bathrooms: 2
- Full Bathrooms: 2
- Main Floor Baths: 2
- Total Bedrooms: 4
- Bedrooms Main: 3
- Laundry: Main Level, Laundry Tub, Sink
Additional Information
Exterior
- Porch/Patio/Deck: Covered, Front Porch, Patio
Parking
- Garage: Yes
- Attached garage: Yes
- Garage Spaces: 2
- Parking Features: Attached, Garage, Garage Door Opener, Garage Faces Side
Location
- County: Holmes
- Township: Mechanic Twp
- Subdivision: Lake Buckhorn
- Driving Directions: Buckhorn to Bern to Arbon.
- Direction Faces: East
School Information
- Elem School District: West Holmes LSD - 3802
- Midd School District: West Holmes LSD - 3802
- High School District: West Holmes LSD - 3802
Community
- Gated community: Yes
- Association: Yes
- Assoc. Name: LAKE BUCKHORN POA
- Assoc. Fees Include: Common Area Maintenance, Insurance, Recreation Facilities, Reserve Fund, Security, Trash
Heating & Cooling
- Central air: Yes
- Air Conditioning: Yes
- Cooling Type: Central Air
- Heating Type: Forced Air, Propane
Utilities
- Sewer: Aerobic Septic
- Water: Private
Structural Information
- Architectural Style: Ranch
- Builder: SCHLABACH BUILDERS
- Construction: Stone Veneer, Vinyl Siding
- Basement: Yes
- Basement Desc.: Exterior Entry, Concrete, Partially Finished, Storage Space, Walk-Out Access
- Roof: Asbestos Shingle
- Windows: Aluminum Frames, Double Pane Windows, Screens
- Stories/Levels: 1
- Square Feet: 1,420
- Living Area: 1,420 Sq. Ft.
- Finished Above Grnd: 1,288 Sq. Ft.
- Finished Below Grnd: 132 Sq. Ft.
- Year Built: 2016
- Year Built Source: Public Records
Additional Structures
- Other Structures: Garage(s)
Lot Features
- Property View: Trees/Woods
- Lot Size (Acres): 1.1
- Lot Size: 1.1
- Lot Size Source: Public Records
- Lot Dimensions: 239F x 209 x 222R x 211
- Lot Features: Back Yard, Fishing Pond(s), Front Yard, Near Golf Course, Rock Outcropping, Sloped, Wooded
- Fencing (Description): Electric
Water Features
- Water Front Desc.: Lake Privileges
- Water Front View: Lake Privileges
- Lake Front: Yes
Financial Considerations
- Association Fee: $1,515
- Assoc Fee Freq.: Annually
- Tax Amount: $3,095
- Tax Year: 2025
- Terms: Cash, Conventional, FHA, VA Loan
Disclosures and Reports
- Legal Description: LAKE BUCKHORN LOT 1289 ARBON DR LB-BR7 T8 S11 LAKE BUCKHORN LOT 1288 ARBON DR LAKE BUCKHORN LOT 1290 ARBON DR
- Disclosures/Rstr.: HOA Disclosure
- Property ID: 13-01619.000
Listed and Sold by The Right Choice- Kirch Realty, Thomas F Kirchendorfer