
This is a carousel with tiles that activate property listing cards. Use the previous and next buttons to navigate.
1/1
$375,000
This is a carousel with tiles that activate property listing cards. Use the previous and next buttons to navigate.
1/1
Property Description
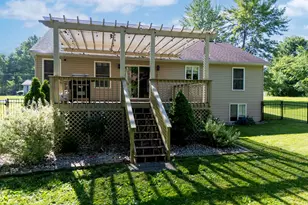
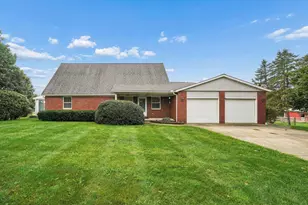
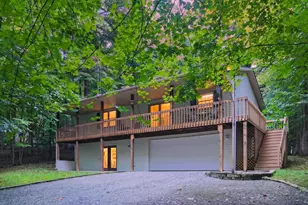
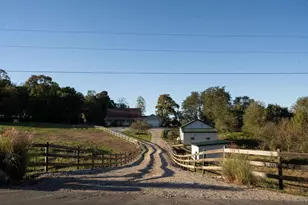
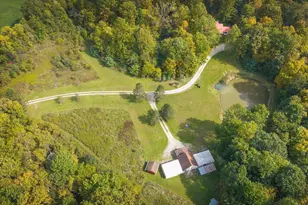
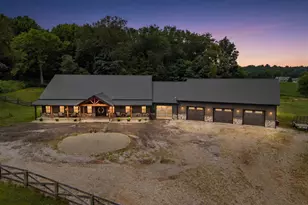
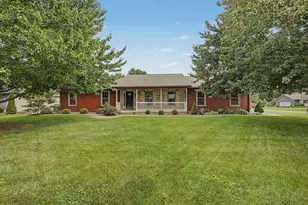
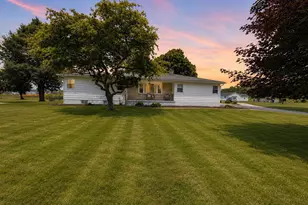
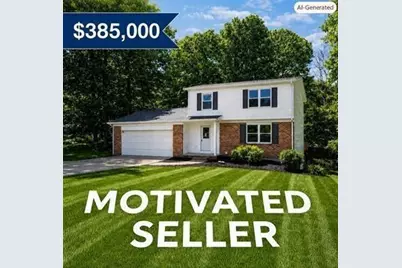
Renovated with perfection!! This beautiful and spacious 4-bedroom, 3.5-bath 2-story with over 2700 sq.ft. has a brand new look, because it is!! Featuring; All new major appliances, roof, siding, windows, flooring, plumbing, walls, electric, and more. It's been modernized in the best way, with great style and craftsmanship. The home offers a formal dining room as well as eat in kitchen which is so well done; gorgeous granite counters are beautifully complemented by custom Shrock cabinetry, featuring soft-close doors and premium pull-out storage options that elevate both function and elegance in the heart of the home. From the kitchen you'll still be able to enjoy the view of the charming fireplace with built in bookshelves, while your entertaining expands through the sliding glass door to a full-length deck expanding the entire rear of the home. What a gorgeous 3/4 acre partially shaded lot! Top Quality--enjoy plush carpet in all the second level bedrooms, and spacious owner's suite. The full finished walkout basement adds to the home's versatility--ideal for a recreation room, guest suite, home office, or multi-generational living. With direct access to the backyard and lower driveway, it enhances both convenience and lifestyle flexibility. With quick access to Kenyon College, KCH and adventures at Wolf Run; this home is a stand out!!! Won't last long in this great location, Wiggin Street School, and immediate possession. Priced to sell at $385,000.
Full Property Details
Full Property Details for 11517 Kenyon Rd
General
- Sold For: $375,000
- Taxes: $3,396 (2025)
- Status: Closed
- Type: Single Family
- Source: Columbus_N_Greater_Ohio
- MLS ID: 226019152
- Added to Site: 137 day(s) ago
Interior
- Fireplace: Yes
- Fireplace(s): Wood Burning, One, Wood Burning, One
- Flooring: Wood
Rooms
Bathrooms
- Total Bathrooms: 4
- Full Bathrooms: 3
- Half Bathrooms: 1
- Upper Floor Baths: 2
- Main - 1/2 Baths: 1
- Lower - Full Baths: 1
Bedrooms
- Total Bedrooms: 4
Parking
- Garage: Yes
- Garage Spaces: 2
- Parking Features: Attached Garage
Location
- County: Knox
- Township: Monroe
School Information
- School District: MT VERNON CSD 4205 KNO CO.
Heating & Cooling
- Central air: Yes
- Air Conditioning: Yes
- Cooling Type: Central Air
- Heating Type: Forced Air, Propane
Utilities
- Sewer: Private Sewer
- Water: Well
- Well: Yes
Structural Information
- Basement: Yes
- Square Feet: 2,768
- Sq. Ft. Source: Owner
- Living Area: 2,768 Sq. Ft.
- Finished Total: 2,768 Sq. Ft.
- Year Built: 1978
Lot Features
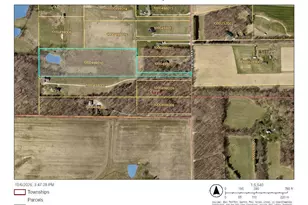
- Lot Size (Acres): 0.76
- Lot Size (Sq. Ft.): 33,105.6
Financial Considerations
- Price Per Sq. Ft.: $223.84
- Tax Amount: $3,396
- Tax Year: 2025
Disclosures and Reports
- Special Conditions: Standard
- Property ID: 49-00679.000
Get Pre-Approved Today
Schools
Schools serving 11517 Kenyon Rd
School District:Mount Vernon City School District
Disclaimer:
School attendance boundaries provided by ATTOM Data Solutions and are for reference only. Contact the school directly to verify enrollment eligibility.
Price & Sales History for 11517 Kenyon Rd
Date
Details
Price
Change
Source
8/28/2026
Sold
$375,000
-2.6%
MLS
7/29/2026
Price Reduced
$385,000
-3.75%
MLS
6/25/2026
Price Reduced
$399,999
-3.59%
MLS
5/28/2026
Listed
$414,900
—
MLS
Disclaimer: Historical sales information is derived from public records provided by the county offices. Information is not guaranteed and should be independently verified.
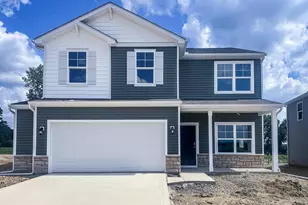
11517 Kenyon Road, Mount Vernon, OH 43050 (MLS# 226019152) is a Single Family property that was sold at $375,000 on August 28, 2026. This property was sold by The Home Group from our Marysville Office.Want to learn more about 11517 Kenyon Road? Do you have questions about finding other Single Family real estate for sale in Mount Vernon? You can browse all Mount Vernon real estate or contact a Coldwell Banker agent to request more information.