This is a carousel with tiles that activate property listing cards. Use the previous and next buttons to navigate.
1/1
$320,000
This is a carousel with tiles that activate property listing cards. Use the previous and next buttons to navigate.
1/1
Property Description
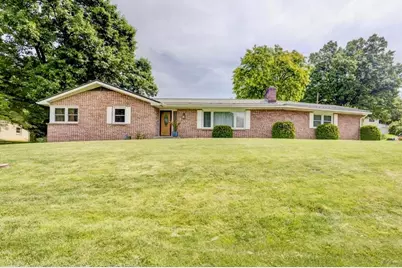
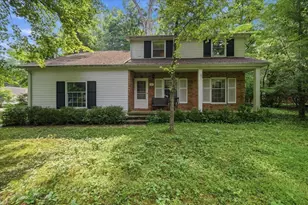
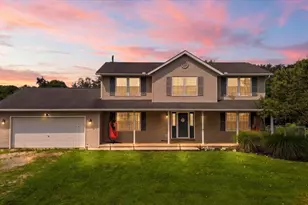
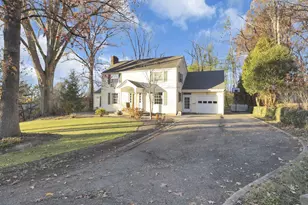
Exceptionally well-maintained brick ranch located on the Eastside of Mount Vernon. Situated on a corner lot in a desirable neighborhood, this move-in-ready home offers 3 bedrooms, 2 full baths, & numerous updates throughout. The cabinet-filled kitchen comes complete with major appliances & flows seamlessly into the adjoining formal dining room with Glass sliding doors lead to a covered concrete patio and a white vinyl-fenced backyard--perfect for outdoor entertaining and family gatherings. The spacious living room is highlighted by a beautiful brick fireplace creating a warm & inviting atmosphere. The recently updated full bath adds modern appeal, while the home's meticulous condition reflects true pride of ownership. Recent updates include - Metal Roof (2024), hot water tank (2025), forced air natural gas furnace (2025), central a/c (2025). Large finished lower level provides an expansive family room with a second fireplace, offering excellent space for recreation and relaxation. Also located downstairs is a dedicated in-home gym that could easily be converted into a home office, hobby room, or guest area. 2-car attached garage, concrete driveway. This super-clean, well-cared-for home offers comfort, & space in a prime location. Schedule your showing today before it's gone!
Full Property Details
Full Property Details for 205 Marita Dr
General
- Sold For: $320,000
- Taxes: $3,059 (2025)
- Status: Closed
- Type: Single Family
- Source: Columbus_N_Greater_Ohio
- MLS ID: 226020932
- Added to Site: 60 day(s) ago
Interior
- Fireplace: Yes
- Fireplace(s): Wood Burning, Two, Wood Burning, Two
- Flooring: Wood, Carpet, Vinyl
Rooms
Bathrooms
- Total Bathrooms: 2
- Full Bathrooms: 2
- Main - Full Baths: 2
Bedrooms
- Total Bedrooms: 3
Parking
- Garage: Yes
- Garage Spaces: 2
- Parking Features: Attached Garage
Location
- County: Knox
- Township: None
School Information
- School District: MT VERNON CSD 4205 KNO CO.
Heating & Cooling
- Central air: Yes
- Air Conditioning: Yes
- Cooling Type: Central Air
- Heating Type: Forced Air
Utilities
- Sewer: Public Sewer
- Water: Public
Structural Information
- Architectural Style: Ranch
- Basement: Yes
- Square Feet: 2,376
- Sq. Ft. Source: Realtor
- Living Area: 2,376 Sq. Ft.
- Finished Total: 2,376 Sq. Ft.
- Year Built: 1965
Lot Features
- Lot Size (Acres): 0.25
- Lot Size (Sq. Ft.): 10,890
Financial Considerations
- Price Per Sq. Ft.: $201.77
- Tax Amount: $3,059
- Tax Year: 2025
- Terms: Sloped, USDA Loan, VA, FHA, Conventional
Disclosures and Reports
- Special Conditions: Standard
- Property ID: 66-05834.000
Listed by Re/Max Stars (740) 392-7000, Shad Bevington (740) 504-4069
Sold by EXP Realty, LLC (216) 242-2322, Melissa Gilbert

Get Pre-Approved Today
Schools
Schools serving 205 Marita Dr
School District:Mount Vernon City School District
Disclaimer:
School attendance boundaries provided by ATTOM Data Solutions and are for reference only. Contact the school directly to verify enrollment eligibility.
Price & Sales History for 205 Marita Dr
Date
Details
Price
Change
Source
7/27/2026
Sold
$320,000
—
MLS
6/09/2026
Listed
$320,000
—
MLS
Disclaimer: Historical sales information is derived from public records provided by the county offices. Information is not guaranteed and should be independently verified.
205 Marita Drive, Mount Vernon, OH 43050 (MLS# 226020932) is a Single Family property that was sold at $320,000 on July 27, 2026. Want to learn more about 205 Marita Drive? Do you have questions about finding other Single Family real estate for sale in Mount Vernon? You can browse all Mount Vernon real estate or contact a Coldwell Banker agent to request more information.