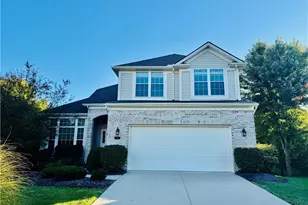
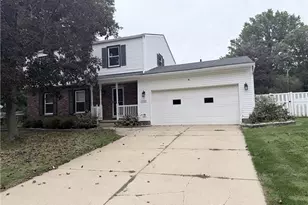
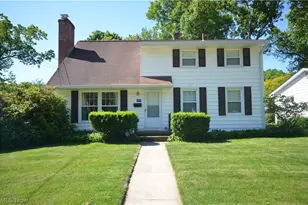
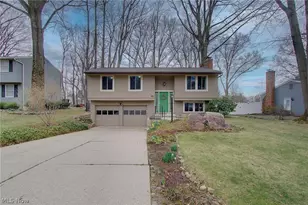
This is a carousel with tiles that activate property listing cards. Use the previous and next buttons to navigate.
1/1
$285,000
This is a carousel with tiles that activate property listing cards. Use the previous and next buttons to navigate.
1/1
Property Description
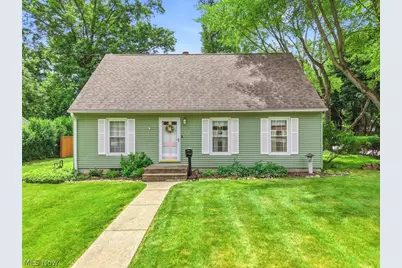
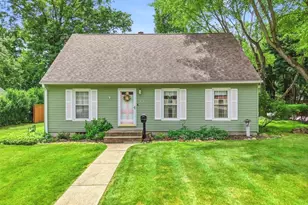
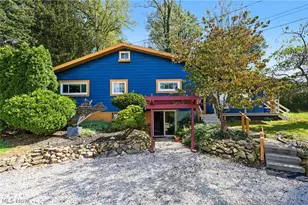
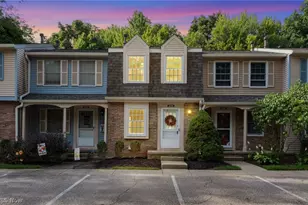
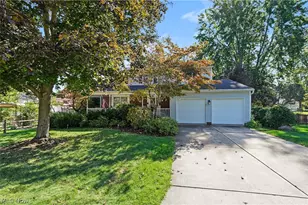
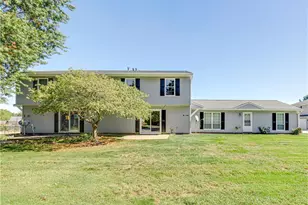
This well-maintained Cape Cod offers 1,383 sq ft of functional living space with 4 bedrooms and 2 full baths. The bright living room features hardwood floors, neutral paint, and large windows that bring in natural light. The layout flows into the eat-in kitchen, which provides ample cabinet storage, classic wood cabinetry, and a practical, easy-to-use workspace. The main level includes two bedrooms with hardwood flooring and standard closet space, along with a full bathroom conveniently located between them. The second floor offers two additional bedrooms with hardwood floors and flexible layout options. The home also includes a functional basement with a laundry area, utility space, and additional finished square footage suitable for a recreation area, storage, or future customization. Outside, the property features a large backyard with mature trees and open green space. A detached 2-car garage sits at the back of the home, offering parking, storage, and convenient access from the driveway. New roof and newer glass block windows in basement.
Full Property Details
Full Property Details for 161 Pinehurst Rd
General
- Sold For: $285,000
- Taxes: $3,543 (2025)
- Status: Closed
- Type: Single Family
- Source: 505
- MLS ID: 5212029
- Added to Site: 19 day(s) ago
Interior
- Number of Rooms: 7
- Fireplace: Yes
- Number of Fireplaces: 1
Rooms
Bathrooms
- Total Bathrooms: 2
- Full Bathrooms: 2
- Main Floor Baths: 1
Bedrooms
- Total Bedrooms: 4
- Bedrooms Main: 2
Other Rooms
- Laundry: In Basement
Exterior
- Porch/Patio/Deck: Front Porch
Parking
- Garage: Yes
- Garage Spaces: 2
- Parking Features: Concrete, Detached, Garage
Location
- County: Summit
- Township: Munroe Falls
- Subdivision: Pinehurst Manor
- Driving Directions: KENT RD TO DARROW RD TO PINEHURST RD
School Information
- Elem School District: Stow-Munroe Falls CS - 7714
- Midd School District: Stow-Munroe Falls CS - 7714
- High School District: Stow-Munroe Falls CS - 7714
Heating & Cooling
- Central air: Yes
- Air Conditioning: Yes
- Cooling Type: Central Air
- Heating Type: Forced Air, Fireplace(s), Gas
Utilities
- Sewer: Public Sewer
- Water: Public
Structural Information
- Architectural Style: Cape Cod
- Construction: Aluminum Siding
- Basement: Yes
- Basement Desc.: Full, Partially Finished
- Roof: Asphalt, Fiberglass
- Square Feet: 2,371
- Living Area: 2,371 Sq. Ft.
- Finished Above Grnd: 1,383 Sq. Ft.
- Finished Below Grnd: 988 Sq. Ft.
- Year Built: 1961
- Year Built Source: Public Records
Additional Structures
- Other Structures: Shed(s)
Lot Features
- Lot Size (Acres): 0.2865
- Lot Size: .2865
- Lot Size Source: Assessor
- Lot Features: Corner Lot
Financial Considerations
- Tax Amount: $3,543
- Tax Year: 2025
Disclosures and Reports
- Legal Description: PINEHURST MANOR #3 LOT 101 ALL
- Property ID: 5800955
Listed by REMAX Diversity Real Estate Group LLC, Joshawa Smith
Sold by Keller Williams Legacy Group Realty, Jose Medina

Get Pre-Approved Today
Schools
Schools serving 161 Pinehurst Rd
School District:Stow-Munroe Falls City School District
Disclaimer:
School attendance boundaries provided by ATTOM Data Solutions and are for reference only. Contact the school directly to verify enrollment eligibility.
Price & Sales History for 161 Pinehurst Rd
Date
Details
Price
Change
Source
7/06/2026
Sold
$285,000
11.76%
MLS
6/18/2026
Listed
$255,000
—
MLS
Disclaimer: Historical sales information is derived from public records provided by the county offices. Information is not guaranteed and should be independently verified.
161 Pinehurst Road, Munroe Falls, OH 44262 (MLS# 5212029) is a Single Family property that was sold at $285,000 on July 06, 2026. Want to learn more about 161 Pinehurst Road? Do you have questions about finding other Single Family real estate for sale in Munroe Falls? You can browse all Munroe Falls real estate or contact a Coldwell Banker agent to request more information.