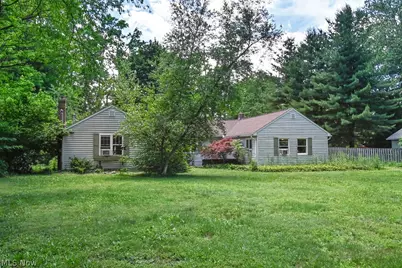
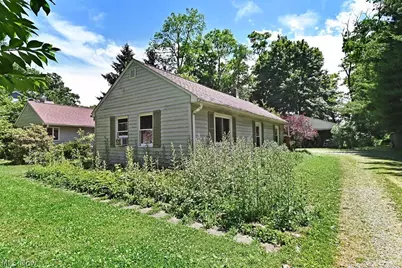
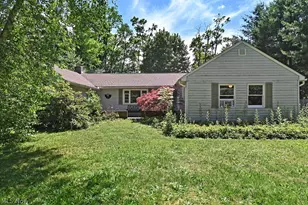
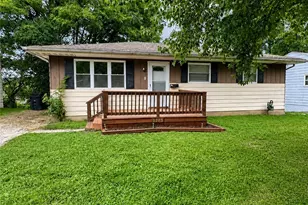
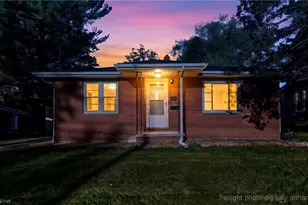
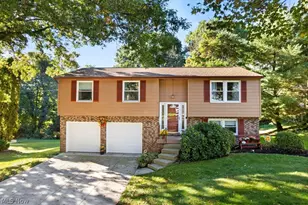
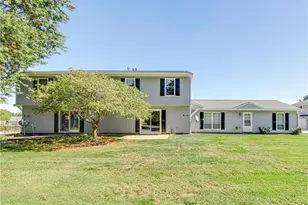
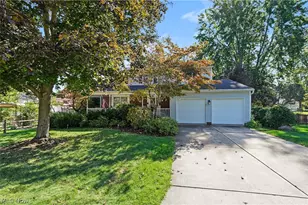
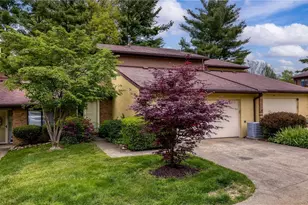
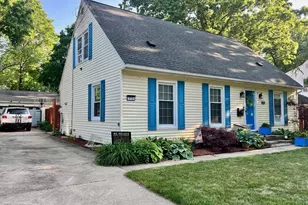
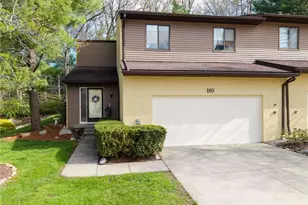
Full Property Details for 41 Gaylord Dr
General
- Price: $199,999
- Taxes: $122 (2025)
- Status: Contingent
- Type: Single Family
- Source: 505
- MLS ID: 5221434
- Updated: 10/9/2026
- Added to Site: 107 day(s) ago
Interior
- Number of Rooms: 8
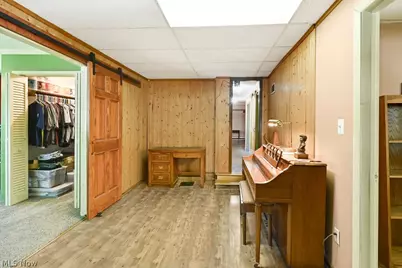
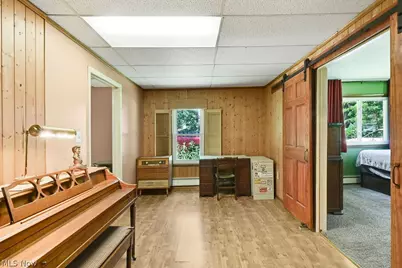
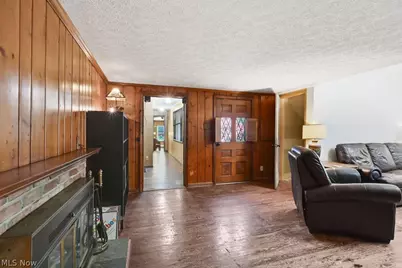
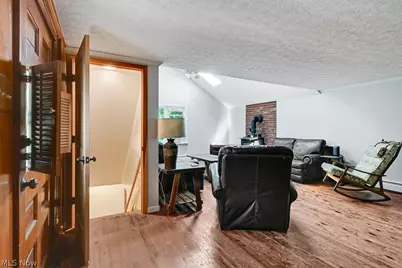
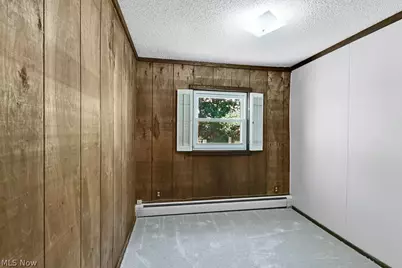
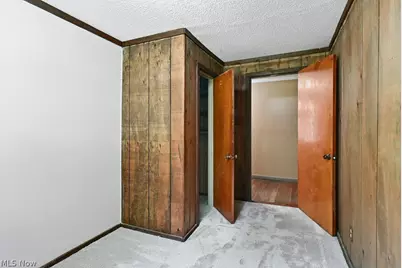
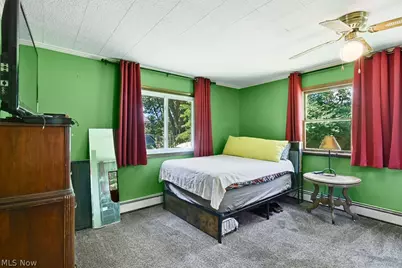
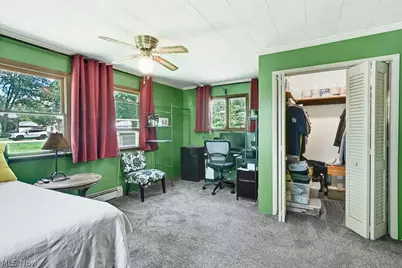
- Interior Features: Built-in Features, Ceiling Fan(s), Eat-in Kitchen, Laminate Counters, Open Floorplan, Storage, Natural Woodwork, Walk-In Closet(s)
- Fireplace: Yes
- Number of Fireplaces: 1
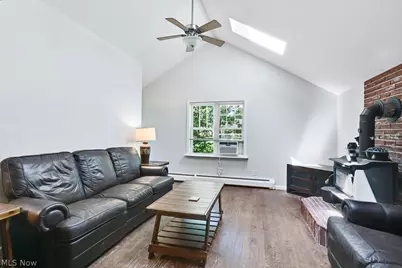
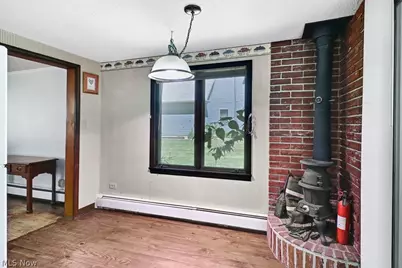
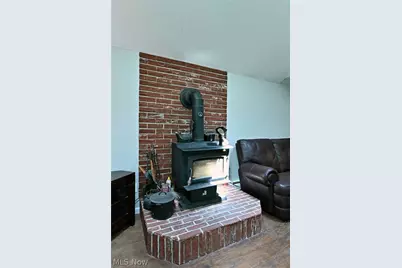
- Fireplace(s): Dining Room, Pellet Stove, Wood Burning, Wood BurningStove
Rooms
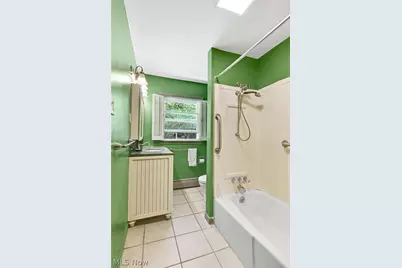
- Total Bathrooms: 2
- Full Bathrooms: 1
- Half Bathrooms: 1
- Main Floor Baths: 2
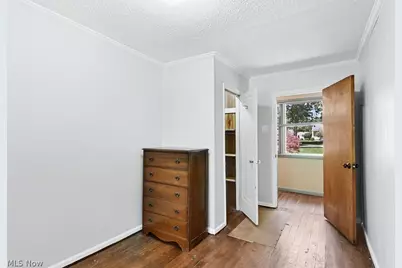
- Total Bedrooms: 3
- Bedrooms Main: 3
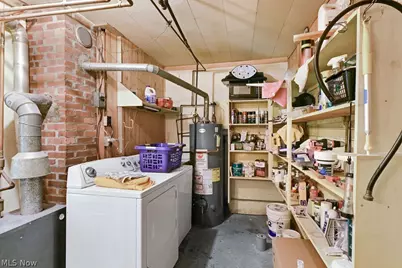
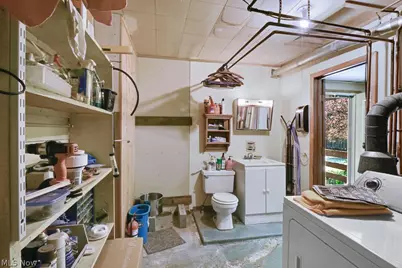
- Laundry: Washer Hookup, Main Level, Laundry Room, Laundry Tub, Sink
Exterior
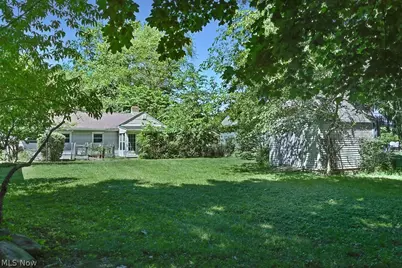
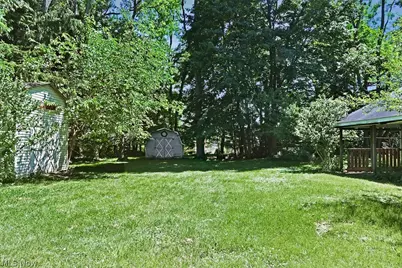
- Exterior Features: Fire Pit, Garden, Private Yard, Storage
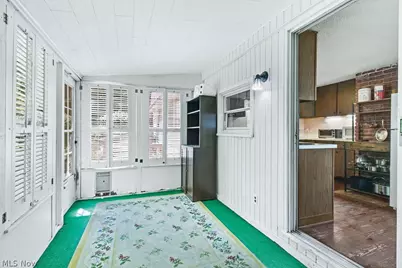
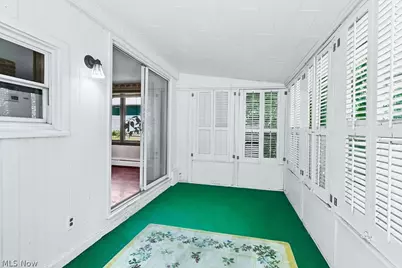
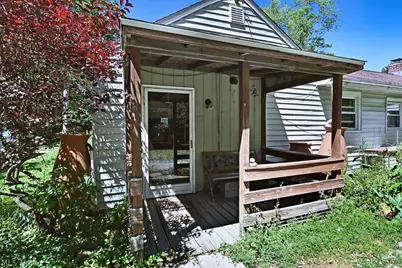
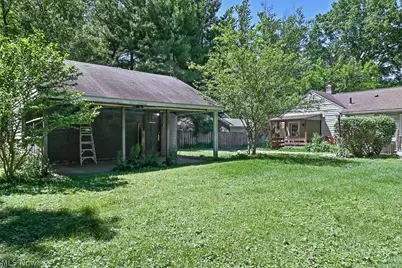
- Porch/Patio/Deck: Rear Porch, Enclosed, Front Porch, Patio, Porch
Parking
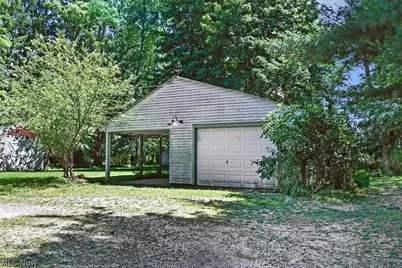
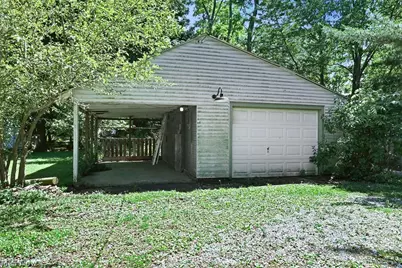
- Garage: Yes
- Garage Spaces: 1
- Carports: Yes
- Carport Spaces: 1
- Parking Features: Additional Parking, Carport, Detached Carport, Driveway, Detached, Garage
Location
- County: Summit
- Township: Munroe Falls
- Subdivision: Stow
- Driving Directions: From N River Rd, turn right onto Darrow Rd (N Main St), then right onto Gaylord Dr; the property will be on the right.
School Information
- Elem School District: Stow-Munroe Falls CS - 7714
- Midd School District: Stow-Munroe Falls CS - 7714
- High School District: Stow-Munroe Falls CS - 7714
Heating & Cooling
- Air Conditioning: Yes
- Cooling Type: Ceiling Fan(s), Wall/Window Unit(s)
- Heating Type: Gas, Hot Water, Pellet Stove, Steam, Wood
Utilities
- Sewer: Public Sewer
- Water: Public
Structural Information
- Property Detached: Yes
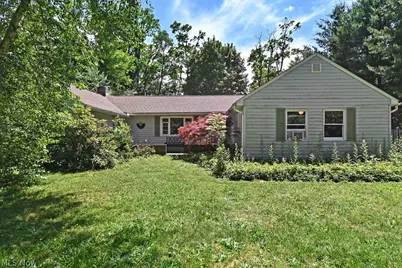
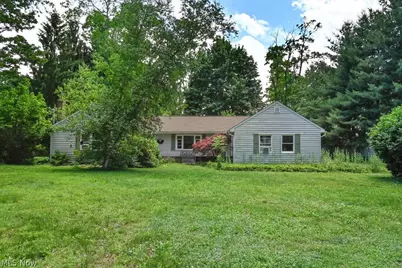
- Architectural Style: Ranch
- Construction: Vinyl Siding
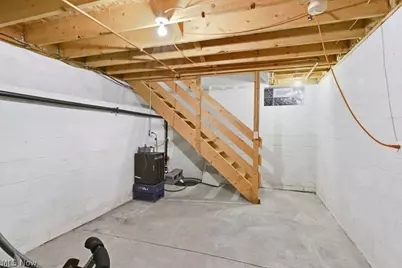
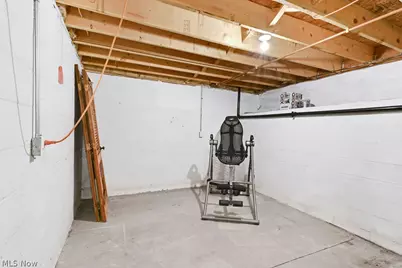
- Basement: Yes
- Basement Desc.: Partial, Sump Pump
- Roof: Asphalt
- Windows: Insulated Windows, Skylight(s), Shutters, Window Coverings
- Stories/Levels: 1
- Square Feet: 1,773
- Living Area: 1,773 Sq. Ft.
- Finished Above Grnd: 1,530 Sq. Ft.
- Finished Below Grnd: 243 Sq. Ft.
- Year Built: 1940
- Year Built Source: Public Records
- Property Condition: Fixer
Additional Structures
- Other Structures: Carport(s), Outbuilding, Shed(s), Storage
Lot Features
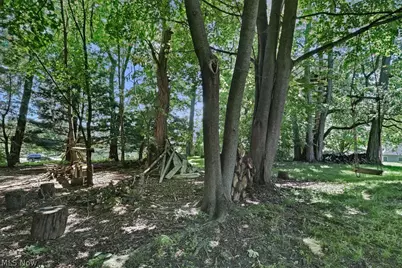
- Property View: Trees/Woods
- Lot Size (Acres): 0.6591
- Lot Size: .6591
- Lot Size Source: Assessor
- Lot Features: Back Yard, Dead End, Front Yard, Garden, Native Plants, Rectangular Lot, Many Trees, Secluded, Wooded
- Fencing (Description): Partial, Wood
Green Features
- Water Conservation: Rain Water Collection
Financial Considerations
- Tax Amount: $122
- Tax Year: 2025
- Terms: Cash, Conventional, FHA 203(k)
Disclosures and Reports
- Legal Description: LOT 16 S OF RD
- Property ID: 5801287
Listed by Keller Williams Greater Metropolitan, Keleigh Veraldo-Zucchero