This is a carousel with tiles that activate property listing cards. Use the previous and next buttons to navigate.
1/1
$560,000
This is a carousel with tiles that activate property listing cards. Use the previous and next buttons to navigate.
1/1
Property Description
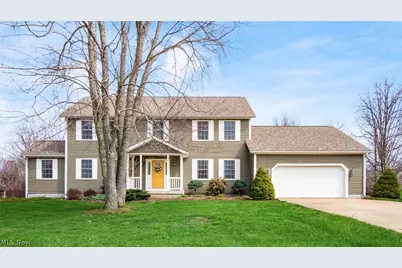
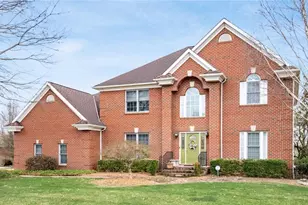
Welcome to a beautifully designed home that blends comfort and easy living for the new owner. This home offers two primary bedroom suites, one on the first level and one on the second level. The first level bedroom suite has new carpet and nice closet space.The full bathroom has tile flooring along with a single vanity and a tub/shower combination. This full bathroom offers outdoor access directly to the pool. Perfect for your pool guests. The spacious dining room has loads of natural light flooding this space. The eat-in kitchen has tile flooring, Cherry cabinets, Corian counters and a stone backsplash with a high bar for casual gatherings. All of the appliances in the kitchen will remain with the home. The laundry room/half bath is conveniently located off of the kitchen and garage. The oversized 2 car garage has so many options for storage or a small 3rd car. The living room is open to the kitchen and has a gas fireplace for those chilly days and nights. From the beautiful sun room you have access to the deck that overlooks the pool.The deck and the stairs that walk down to the pool area are Trex composite. The 20 x 40 heated Salt water pool has a depth of 10 feet at the deepest end and has a diving board. A new pool pump was installed in 2023. From the pool area you have access to a full bathroom.The upper level has the second primary bedroom which features two closets. The en-suite full bathroom has a walk in closet, dual sinks, a soaking tub and a tile walk in shower with a glass door. There are three spacious bedrooms and a full bathroom to complete this level. The basement has poured walls and could easily be finished into additional living space. Throughout the home there is Brazilian cherry wood and tile flooring.The roof was replaced in 2024, the electric water heater in 2021 and the HVAC system(gas furnace) in 2019. The seller installed a radon mitigation system along with an invisible fence.
Full Property Details
Full Property Details for 3625 Chloe Ln
General
- Sold For: $560,000
- Taxes: $5,109 (2025)
- Status: Closed
- Type: Single Family
- Source: 505
- MLS ID: 5195905
- Added to Site: 63 day(s) ago
Interior
- Number of Rooms: 9
- Fireplace: Yes
- Number of Fireplaces: 1
- Fireplace(s): Family Room
- Appliances: Dishwasher, Microwave, Range, Refrigerator
Rooms
Bathrooms
- Total Bathrooms: 4
- Full Bathrooms: 3
- Half Bathrooms: 1
- Main Floor Baths: 2
Bedrooms
- Total Bedrooms: 5
- Bedrooms Main: 1
Other Rooms
- Laundry: Laundry Room
Additional Information
- Pool: Yes
- Private Pool: Yes
- Pool Description: Fenced, Heated, In Ground, Pool Cover, Private, Salt Water
Parking
- Garage: Yes
- Garage Spaces: 2
- Parking Features: Concrete
Location
- County: Muskingum
- Township: Muskingum Twp
- Subdivision: Eaglepoint Sub
- Driving Directions: 60 N to Chloe Ln.
School Information
- Elem School District: Tri-Valley LSD - 6004
- Midd School District: Tri-Valley LSD - 6004
- High School District: Tri-Valley LSD - 6004
Heating & Cooling
- Central air: Yes
- Air Conditioning: Yes
- Cooling Type: Central Air, Ceiling Fan(s)
- Heating Type: Forced Air, Gas
Utilities
- Sewer: Septic Tank
- Water: Public
Structural Information
- Architectural Style: Conventional
- Construction: Vinyl Siding
- Basement: Yes
- Basement Desc.: Unfinished
- Roof: Asphalt, Fiberglass
- Stories/Levels: 2
- Square Feet: 3,084
- Living Area: 3,084 Sq. Ft.
- Finished Above Grnd: 3,084 Sq. Ft.
- Year Built: 2006
- Year Built Source: Public Records
- Property Condition: Updated/Remodeled
Lot Features
- Lot Size (Acres): 1.66
- Lot Size: 1.66
- Lot Size Source: Assessor
- Fencing (Description): Electric, Wrought Iron
Financial Considerations
- Tax Amount: $5,109
- Tax Year: 2025
Disclosures and Reports
- Special Conditions: Standard
- Legal Description: LOT 21 EAGLEPOINT SUB PHASE 21.66A
- Property ID: 44-06-61-73-000
Listed by Lepi & Associates, Tamara K Porter
Sold by Lepi & Associates, Chelsey Stubbs

Get Pre-Approved Today
Schools
Schools serving 3625 Chloe Ln
School District:Tri-Valley Local School District
| Name | Grades | Distance |
|---|---|---|
Dresden Elementary School 1318 Main Street, Dresden, OH 43821 | K-6 | 4.7 mi |
Tri Valley Middle School 1360 Main Street, Dresden, OH 43821 | 7-8 | 4.6 mi |
Tri-Valley High School 46 East Muskingum Avenue, Dresden, OH 43821 | 9-12 | 5 mi |
Disclaimer:
School attendance boundaries provided by ATTOM Data Solutions and are for reference only. Contact the school directly to verify enrollment eligibility.
Price & Sales History for 3625 Chloe Ln
Date
Details
Price
Change
Source
5/28/2026
Sold
$560,000
-6.65%
MLS
3/27/2026
Listed
$599,900
—
MLS
Disclaimer: Historical sales information is derived from public records provided by the county offices. Information is not guaranteed and should be independently verified.
3625 Chloe Lane, Nashport, OH 43830 (MLS# 5195905) is a Single Family property that was sold at $560,000 on May 28, 2026. Want to learn more about 3625 Chloe Lane? Do you have questions about finding other Single Family real estate for sale in Nashport? You can browse all Nashport real estate or contact a Coldwell Banker agent to request more information.