This is a carousel with tiles that activate property listing cards. Use the previous and next buttons to navigate.
1/1
$830,000
This is a carousel with tiles that activate property listing cards. Use the previous and next buttons to navigate.
1/1
Property Description
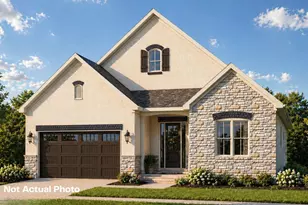
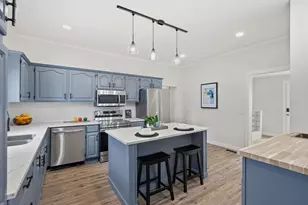
Prepare to be captivated by a residence that transcends the standard luxury listing; this is a masterclass in architectural excellence and a 'must-see' for the buyer who refuses to compromise on quality. Spanning a generous 3,265 square feet, this meticulously upgraded Promenade III floor plan offers a sensory experience that photos simply cannot fully capture. From the moment you step through the door, the scale of the open-concept Great Room, anchored by a stunning gas fireplace & a breathtaking 15-foot multi-slide glass door demands your attention, seamlessly dissolving the barrier between the high-end interior and a private backyard oasis. The culinary center is a showstopper, featuring professional-grade GE Monogram stainless steel appliances, a gourmet gas cooktop, double wall ovens, and a magnificent quartz breakfast bar, all supported by a designer Butler's pantry ideal for a custom coffee bar. The main-floor Owner's Sanctuary is a study in refinement, offering a private sitting room that opens directly to the patio, paired with a spa-inspired bath and a bespoke custom cabinetry closet system that must be seen to be believed. Whether you are working from the elegant glass-door den or entertaining guests in the vaulted upper-level family room, complete with a sleek wet bar, full bath & third private bedroom, every inch of this home radiates 'top-tier.' Outside, the lifestyle continues with a covered patio, premium artificial turf, and a 220V outlet ready for your luxury hot tub. With integrated Sonos speakers, a professionally epoxied garage floor, and a dedicated EV charging outlet, no detail has been overlooked. This is not just a home; it is an elevated lifestyle opportunity in the area's most coveted community. If you expect the best, you owe it to yourself to experience this property in person, schedule your private tour today before this rare gem is gone. Longer list of details is available.
Full Property Details
Full Property Details for 7735 Cogwheel Dr #30-773
General
- Sold For: $830,000
- HOA FEE: $247
- Taxes: $14,985 (2025)
- Status: Closed
- Type: Condo
- Source: Columbus_N_Greater_Ohio
- MLS ID: 226007802
- Added to Site: 113 day(s) ago
Interior
- Fireplace: Yes
- Fireplace(s): One, Gas Log, One, Gas Log
- Flooring: Carpet, Ceramic/Porcelain, Vinyl
Rooms
Bathrooms
- Total Bathrooms: 3
- Full Bathrooms: 3
- Upper Floor Baths: 1
- Main - Full Baths: 2
Bedrooms
- Total Bedrooms: 3
Parking
- Garage: Yes
- Attached garage: Yes
- Garage Spaces: 2
- Parking Features: Garage Door Opener, Attached Garage
Location
- County: Franklin
- Township: Jefferson
- Development Name: The Courtyards at Morse Circle
- Driving Directions: Morse Rd, turn on Duette Dr. then turn right onto Strickland Dr, before making a left on Cogwheel Dr or Follow GPS to The Courtyards at Morse Circle.
School Information
- School District: GAHANNA JEFFERSON CSD 2506 FRA CO.
Community
- Community Features: Clubhouse, Fitness Facility, Pool
- Association: Yes
- Home Owners Assn.: 1
- Assoc. Fees Include: Lawn Care, Trash, Snow Removal
Heating & Cooling
- Central air: Yes
- Air Conditioning: Yes
- Cooling Type: Central Air
- Heating Type: Forced Air
Utilities
- Sewer: Public Sewer
- Water: Public
Structural Information
- Architectural Style: Cape Cod
- Windows: Insulated All
- Square Feet: 3,265
- Sq. Ft. Source: Realist
- Living Area: 3,265 Sq. Ft.
- Finished Total: 3,265 Sq. Ft.
- Year Built: 2022
Lot Features
- Lot Size (Acres): 0.06
- Lot Size (Sq. Ft.): 2,613.6
Financial Considerations
- Price Per Sq. Ft.: $271.82
- Association Fee: Yes
- Association Fee: $247
- Tax Amount: $14,985.08
- Tax Year: 2025
- Terms: VA, FHA, Conventional
Disclosures and Reports
- Property ID: 170-005006
Listed and Sold by e-Merge Real Estate (740) 246-5525, Marnita C Swickard (614) 419-0478

Get Pre-Approved Today
Schools
Schools serving 7735 Cogwheel Dr #30-773
School District:Gahanna-Jefferson City School District
| Name | Grades | Distance |
|---|---|---|
High Point Elementary School 700 Venetian Way, Gahanna, OH 43230 | K-5 | 2.3 mi |
Gahanna East Middle School 730 Clotts Rd, Gahanna, OH 43230 | 6-8 | 2.5 mi |
Lincoln High School, Gahanna, OH 140 South Hamilton Road, Gahanna, OH 43230 | 9-12 | 3.6 mi |
Disclaimer:
School attendance boundaries provided by ATTOM Data Solutions and are for reference only. Contact the school directly to verify enrollment eligibility.
Price & Sales History for 7735 Cogwheel Dr #30-773
Date
Details
Price
Change
Source
5/27/2026
Sold
$830,000
-6.48%
MLS
3/21/2026
Listed
$887,500
—
MLS
Disclaimer: Historical sales information is derived from public records provided by the county offices. Information is not guaranteed and should be independently verified.
7735 Cogwheel Drive #30-773, New Albany, OH 43054 (MLS# 226007802) is a Condo property that was sold at $830,000 on May 27, 2026. Want to learn more about 7735 Cogwheel Drive #30-773? Do you have questions about finding other Condo real estate for sale in New Albany? You can browse all New Albany real estate or contact a Coldwell Banker agent to request more information.