This is a carousel with tiles that activate property listing cards. Use the previous and next buttons to navigate.
1/1
$55,000
This is a carousel with tiles that activate property listing cards. Use the previous and next buttons to navigate.
1/1
Property Description
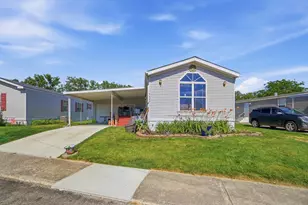
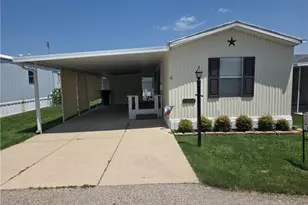
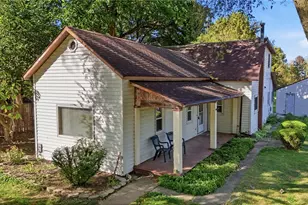
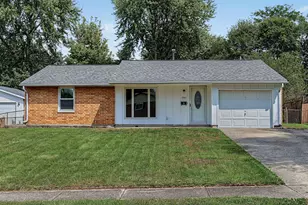
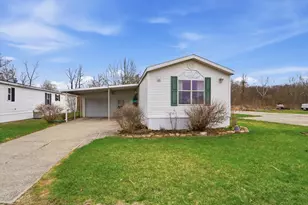
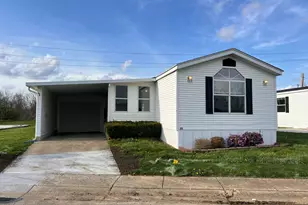
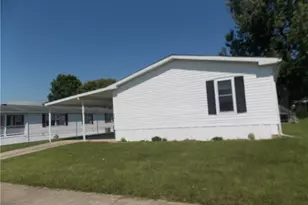
Welcome home to this beautifully maintained 3-bedroom, 2-bath mobile home located in the desirable Brookwood Mobile Home Park, a welcoming 55+ community. This spacious home features a large primary suite complete with a Murphy bed, an oversized en-suite bath with a relaxing garden tub, separate shower, and a generous walk-in closet. The well-appointed kitchen offers plenty of cabinet space, and all appliances convey with the sale, making this home truly move-in ready. Numerous updates throughout reflect the exceptional care and maintenance the home has received. Additional features include an attached garage with automatic door opener, a storage shed for extra space, a covered deck perfect for relaxing or entertaining, and beautifully landscaped grounds that provide great curb appeal. Don't miss this opportunity to own a well-maintained home in a peaceful, friendly community with convenient amenities and comfortable living.
Full Property Details
Full Property Details for 3420 Michelle Dr #3420
General
- Sold For: $55,000
- Taxes: $125 (2025)
- Status: Closed
- Type: Mobile Home
- Source: 507
- MLS ID: 1046674
- Added to Site: 63 day(s) ago
Interior
- Number of Rooms: 9
- Interior Features: Walk-In Closet(s), Cathedral Ceiling(s), Ceiling Fan(s)
- Appliances: Gas Water Heater, Microwave, Range, Refrigerator
- Flooring: Carpet, Laminate, Vinyl
Rooms
Bathrooms
- Total Bathrooms: 2
- Full Bathrooms: 2
Bedrooms
- Total Bedrooms: 3
Parking
- Garage: Yes
- Attached garage: Yes
- Garage Spaces: 1
- Parking Features: Attached, Garage Door Opener
Location
- Area: 110 Pike Township
- County: Clark
- Township: Pike
- Development Name: Brookwood Mobile Home
- Subdivision: Brookwood Mobile Home
- Driving Directions: State Route 235 to Marquart to Brookwood Mobile Home Park
School Information
- School District: 1204 Northwestern LSD
Community
- Assoc. Fees Include: Trash
Heating & Cooling
- Central air: Yes
- Cooling Type: Central Air
- Heating Type: Forced Air, Natural Gas
Utilities
- Sewer: Public Sewer
- Water: Supplied Water
- Utility Description: Natural Gas Connected, Sewer Connected
Structural Information
- Architectural Style: Modular
- Structure Type: Manufactured House
- Exterior Const.: Vinyl Siding
- Basement Desc.: None
- Foundation: Other
- Windows: Partial Window Coverings
- Square Feet: 1,280
- Year Built: 1996
Lot Features
- Lot Dimensions: IRR
- Lot Features: Leased Lot
- Zoning: Residential
Financial Considerations
- Tax Amount: $125
- Tax Year: 2025
- Terms: Cash, Conventional
Disclosures and Reports
- Property ID: VIN3420
Listed by Jeff Horne and Brock Bowen
Sold by JOHN DOE (NON-WRIST MEMBER)

Get Pre-Approved Today
Schools
Schools serving 3420 Michelle Dr #3420
School District:Northwestern Local School District, North Hampton, OH
| Name | Grades | Distance |
|---|---|---|
Northwestern Elementary School, Springfield, OH 5610 Troy Road, Springfield, OH 45502 | PK-6 | 4.9 mi |
Northwestern High School, Springfield, OH 5650 Troy Road, Springfield, OH 45502 | 7-12 | 4.8 mi |
Disclaimer:
School attendance boundaries provided by ATTOM Data Solutions and are for reference only. Contact the school directly to verify enrollment eligibility.
Price & Sales History for 3420 Michelle Dr #3420
Date
Details
Price
Change
Source
7/10/2026
Sold
$55,000
-8.33%
MLS
6/26/2026
Listed
$60,000
—
MLS
Disclaimer: Historical sales information is derived from public records provided by the county offices. Information is not guaranteed and should be independently verified.
3420 Michelle Drive #3420, New Carlisle, OH 45344 (MLS# 1046674) is a Mobile Home property that was sold at $55,000 on July 10, 2026. Want to learn more about 3420 Michelle Drive #3420? Do you have questions about finding other Mobile Home real estate for sale in New Carlisle? You can browse all New Carlisle real estate or contact a Coldwell Banker agent to request more information.