Full Property Details for 320 Homestead Dr
General
- Sold For: $300,000
- Taxes: $2,900 (2025)
- Status: Closed
- Type: Single Family
- Source: 505
- MLS ID: 5231250
- Added to Site: 66 day(s) ago
Interior
- Number of Rooms: 8
- Interior Features: Bar
- Fireplace: Yes
- Number of Fireplaces: 2
- Fireplace(s): Basement, Living Room, Wood Burning
- Appliances: Cooktop, Refrigerator
Rooms
- Total Bathrooms: 3
- Full Bathrooms: 3
- Main Floor Baths: 2
- Total Bedrooms: 3
- Bedrooms Main: 3
- Laundry: In Basement, Laundry Room
Exterior
- Exterior Features: Fire Pit, Outdoor Kitchen
- Porch/Patio/Deck: Patio, Porch
Parking
- Garage: Yes
- Attached garage: Yes
- Garage Spaces: 2
- Parking Features: Attached, Garage, Garage Door Opener
Location
- County: Muskingum
- Township: Union Twp
- Driving Directions: St Rt. 40 east , turn at tunnel right before New concord, Camp ln. follow signs to the left to property
School Information
- Elem School District: East Muskingum LSD - 6001
- Midd School District: East Muskingum LSD - 6001
- High School District: East Muskingum LSD - 6001
Heating & Cooling
- Central air: Yes
- Air Conditioning: Yes
- Cooling Type: Central Air
- Heating Type: Forced Air, Propane
Utilities
- Sewer: Septic Tank
- Water: Well
- Well: Yes
Structural Information
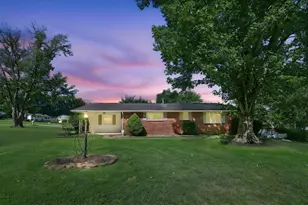
- Architectural Style: Ranch
- Construction: Vinyl Siding
- Basement: Yes
- Basement Desc.: Full, Finished, Walk-Out Access
- Roof: Asphalt, Fiberglass
- Stories/Levels: 1
- Square Feet: 2,800
- Living Area: 2,800 Sq. Ft.
- Finished Above Grnd: 1,400 Sq. Ft.
- Finished Below Grnd: 1,400 Sq. Ft.
- Year Built: 1975
- Year Built Source: Public Records
Additional Structures
- Other Structures: Pole Barn
Lot Features
- Lot Size (Acres): 6.42
- Lot Size: 6.42
- Lot Size Source: Assessor
- Lot Features: Wooded
Financial Considerations
- Tax Amount: $2,900
- Tax Year: 2025
Disclosures and Reports
- Disclosures/Rstr.: Principal is Real Estate Licensed
- Property ID: 66-20-09-06-000
Listed by Town & Country, Tamera S Findeiss
Sold by Carol Goff & Associates, Dave Angus