This is a carousel with tiles that activate property listing cards. Use the previous and next buttons to navigate.
1/1
$520,000
This is a carousel with tiles that activate property listing cards. Use the previous and next buttons to navigate.
1/1
Property Description
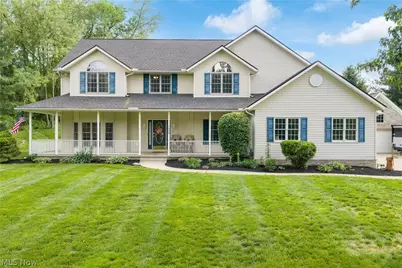
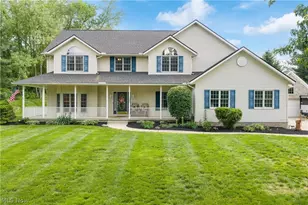
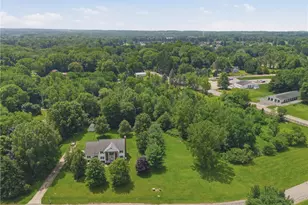
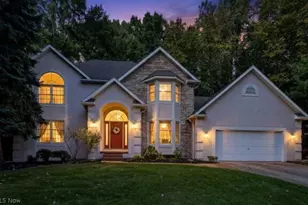
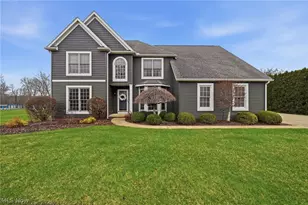
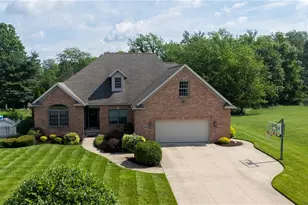
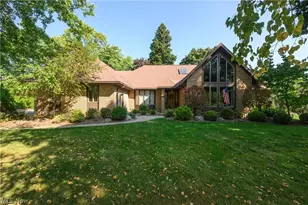
Welcome to this custom built colonial home located in desirable Coventry School District. This inviting abode offers four bedrooms and two and a half bathrooms. This stunning home is situated on a spacious one acre lot. When you walk up to the front door, there is a wrap around porch, beautiful landscaping, and an awesome yard. This home offers an open floor plan. There is a two story sunken great room with a floor to ceiling stone fireplace, flanked by a wall of windows with views of your private yard. There is a fabulous oak eat-in kitchen that boasts stainless steel appliances, ceramic tile flooring, and granite countertops. There is also a private office with french doors on the main floor. Don't forget about the first floor laundry. Enjoy summer evenings in the sunroom. Enjoy summer BBQs on the back deck. All of the bedrooms are situated on the second floor. The primary bathroom has been recently updated. Don't forget the finished space in the basement. There is a rec room perfect for entertaining and plenty of storage space. All of this plus a three car attached garage and a two car detached. Recent updates include HVAC in 2024, Roof and all skylights in 2025, Water Softener in 2025, Chimney Sweep in 2023, and the Hot Tub in 2023. This home is located minutes from Portage Lakes. This home has been lovingly maintained and is awaiting a new owner. Call to schedule a showing today to make this your new address.
Full Property Details
Full Property Details for 1366 Castalia Dr
General
- Sold For: $520,000
- HOA FEE: $4/month
- HOA FEE FREQ.: Annually
- Taxes: $7,441 (2025)
- Status: Closed
- Type: Single Family
- Source: 505
- MLS ID: 5213213
- Added to Site: 94 day(s) ago
Interior
- Number of Rooms: 13
- Interior Features: Eat-in Kitchen, Granite Counters, Kitchen Island
- Fireplace: Yes
- Number of Fireplaces: 2
- Fireplace(s): Great Room, Recreation Room, Gas
- Appliances: Dishwasher, Disposal, Microwave, Range, Refrigerator
Rooms
Bathrooms
- Total Bathrooms: 3
- Full Bathrooms: 2
- Half Bathrooms: 1
- Main Floor Baths: 1
Bedrooms
- Total Bedrooms: 4
Exterior
- Porch/Patio/Deck: Deck, Enclosed, Patio, Porch
Parking
- Garage: Yes
- Attached garage: Yes
- Garage Spaces: 5
- Parking Features: Attached, Boat, Concrete, Driveway, Detached, Electricity, Garage, Garage Door Opener
Location
- County: Summit
- Township: Coventry Twp
- Subdivision: Tweed Lake Estates
- Driving Directions: Swigart Rd. to Castalia Dr.
School Information
- Elem School District: Coventry LSD - 7704
- Midd School District: Coventry LSD - 7704
- High School District: Coventry LSD - 7704
Community
- Association: Yes
- Assoc. Name: Tweed Lakes
Heating & Cooling
- Central air: Yes
- Air Conditioning: Yes
- Cooling Type: Central Air
- Heating Type: Forced Air, Fireplace(s), Gas
Utilities
- Sewer: Septic Tank
- Water: Well
- Well: Yes
Structural Information
- Architectural Style: Colonial
- Construction: Vinyl Siding
- Basement: Yes
- Basement Desc.: Full, Finished, Sump Pump
- Roof: Asphalt, Fiberglass
- Stories/Levels: 2
- Square Feet: 3,670
- Living Area: 3,670 Sq. Ft.
- Finished Above Grnd: 2,890 Sq. Ft.
- Finished Below Grnd: 780 Sq. Ft.
- Year Built: 1996
- Year Built Source: Public Records
Lot Features
- Lot Size (Acres): 1.0227
- Lot Size: 1.0227
- Lot Size Source: Public Records
- Fencing (Description): Invisible
Financial Considerations
- Association Fee: $50
- Assoc Fee Freq.: Annually
- Tax Amount: $7,441
- Tax Year: 2025
- Terms: Cash, Conventional, Contract, VA Loan
Disclosures and Reports
- Special Conditions: Standard
- Legal Description: SV-TWEED LAKE ESTATES LOT 19 ALL
- Property ID: 2601466
Listed by RE/MAX Trends Realty, Nikki M Fanizzi
Sold by RE/MAX Market Solutions, Jennifer Letera

Get Pre-Approved Today
Schools
Schools serving 1366 Castalia Dr
School District:Coventry Local School District
| Name | Grades | Distance |
|---|---|---|
Coventry Middle School 3257 Cormany Road, Akron, OH 44319 | 5-8 | 2.3 mi |
Turkeyfoot Elementary School 3089 Manchester Road, Akron, OH 44319 | PK-4 | 2.6 mi |
Coventry High School 1135 Portage Lakes Drive, Akron, OH 44319 | 9-12 | 1.9 mi |
Disclaimer:
School attendance boundaries provided by ATTOM Data Solutions and are for reference only. Contact the school directly to verify enrollment eligibility.
Price & Sales History for 1366 Castalia Dr
Date
Details
Price
Change
Source
7/21/2026
Sold
$520,000
-2.8%
MLS
6/16/2026
Price Reduced
$535,000
-2.73%
MLS
5/29/2026
Listed
$550,000
—
MLS
Disclaimer: Historical sales information is derived from public records provided by the county offices. Information is not guaranteed and should be independently verified.
1366 Castalia Drive, New Franklin, OH 44203 (MLS# 5213213) is a Single Family property that was sold at $520,000 on July 21, 2026. Want to learn more about 1366 Castalia Drive? Do you have questions about finding other Single Family real estate for sale in New Franklin? You can browse all New Franklin real estate or contact a Coldwell Banker agent to request more information.