This is a carousel with tiles that activate property listing cards. Use the previous and next buttons to navigate.
1/1
$651,000
This is a carousel with tiles that activate property listing cards. Use the previous and next buttons to navigate.
1/1
Property Description
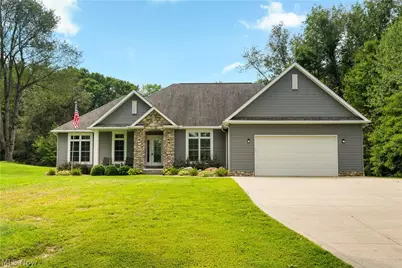
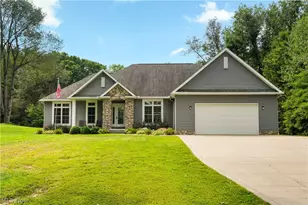
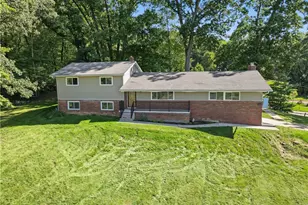
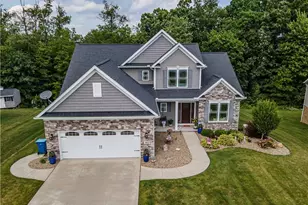
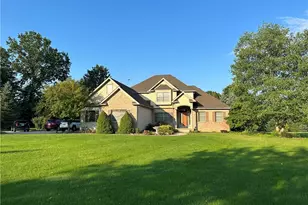
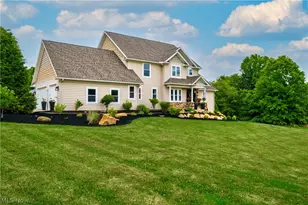
From the moment you arrive, this custom-built Schumacher home makes an impression. Set on 2 private acres in the desirable Manchester School District, the beautifully landscaped setting offers a rare sense of seclusion and tranquility. Enter the inside to a spacious, open foyer accented by architectural pillars and durable LVT flooring. A dedicated home office with double doors provides the perfect space for working from home. The heart of the home is the impressive open-concept kitchen and living area, featuring a dramatic tray ceiling with recessed lighting, granite countertops, oversized island with drop-in sink, tile backsplash, and sleek stainless-steel appliances. The kitchen flows effortlessly into the living room, highlighted by a custom stone gas fireplace that creates a warm and inviting gathering space. The primary suite is truly an owner's retreat, offering an abundance of space and storage with ample closets. The luxurious en-suite bath features a large tiled shower, soaking tub, and oversized double vanity, creating a relaxing space to unwind at the end of the day. The thoughtfully designed split-bedroom floor plan provides privacy, with two additional generously sized bedrooms sharing a full bathroom. A convenient first-floor laundry is located near the attached garage for easy everyday living. The unfinished walkout basement offers endless possibilities for future living space, recreation, or additional bedrooms. It is already plumbed for an additional bathroom and features poured walls, glass-block windows, a double sump-pump system, and water softener system. Step outside and enjoy the beauty and privacy of the property from the stamped-concrete patio, overlooking the peaceful, wooded backyard. With its custom craftsmanship, spacious layout, and secluded 2-acre setting, this home truly offers the best of comfort, privacy, and convenience.
Full Property Details
Full Property Details for 928 Dunning Rd
General
- Sold For: $651,000
- Taxes: $7,752 (2025)
- Status: Closed
- Type: Single Family
- Source: 505
- MLS ID: 5242182
- Added to Site: 49 day(s) ago
Interior
- Number of Rooms: 6
- Interior Features: Tray Ceiling(s), Granite Counters, Kitchen Island, Open Floorplan, Walk-In Closet(s)
- Fireplace: Yes
- Number of Fireplaces: 1
- Fireplace(s): Gas
- Appliances: Dishwasher, Microwave, Range, Refrigerator, Water Softener
Rooms
Bathrooms
- Total Bathrooms: 2
- Full Bathrooms: 2
- Main Floor Baths: 2
Bedrooms
- Total Bedrooms: 3
- Bedrooms Main: 3
Parking
- Garage: Yes
- Attached garage: Yes
- Garage Spaces: 2
- Parking Features: Attached, Garage
Location
- County: Summit
- Township: New Franklin
- Driving Directions: Manchester Ave- Dunning
School Information
- Elem School District: Manchester LSD Summit- 7706
- Midd School District: Manchester LSD Summit- 7706
- High School District: Manchester LSD Summit- 7706
Heating & Cooling
- Central air: Yes
- Air Conditioning: Yes
- Cooling Type: Central Air
- Heating Type: Forced Air, Fireplace(s), Gas
Utilities
- Sewer: Septic Tank
- Water: Well
- Well: Yes
Structural Information
- Architectural Style: Ranch
- Construction: Brick Veneer, Vinyl Siding
- Basement: Yes
- Basement Desc.: Full, Walk-Out Access, Sump Pump
- Roof: Asphalt, Fiberglass
- Stories/Levels: 1
- Square Feet: 2,354
- Living Area: 2,354 Sq. Ft.
- Finished Above Grnd: 2,354 Sq. Ft.
- Year Built: 2015
- Year Built Source: Public Records
Lot Features
- Lot Size (Acres): 1.97
- Lot Size: 1.97
- Lot Size Source: Assessor
Financial Considerations
- Tax Amount: $7,752
- Tax Year: 2025
- Terms: Cash, Conventional, FHA, VA Loan
Disclosures and Reports
- Legal Description: TR 35 LOT SW S OF DUNNING RD 2.070A
- Property ID: 2303752
Listed by EXP Realty, LLC., Dayna Edwards
Sold by REMAX Diversity Real Estate Group LLC, William B Denholm III
Get Pre-Approved Today
Schools
Schools serving 928 Dunning Rd
School District:Manchester Local School District, New Franklin, OH
| Name | Grades | Distance |
|---|---|---|
Manchester Middle School 760 W Nimisila Rd, Akron, OH 44319 | 5-8 | 1.8 mi |
Nolley Elementary School 6285 Renninger Rd, Akron, OH 44319 | K-4 | 2.2 mi |
Manchester High School, Akron, OH 437 West Nimisila Road, Akron, OH 44319 | 9-12 | 2.2 mi |
Disclaimer:
School attendance boundaries provided by ATTOM Data Solutions and are for reference only. Contact the school directly to verify enrollment eligibility.
Price & Sales History for 928 Dunning Rd
Date
Details
Price
Change
Source
10/07/2026
Sold
$651,000
5.85%
MLS
9/03/2026
Listed
$615,000
—
MLS
Disclaimer: Historical sales information is derived from public records provided by the county offices. Information is not guaranteed and should be independently verified.
928 Dunning Road, New Franklin, OH 44614 (MLS# 5242182) is a Single Family property that was sold at $651,000 on October 07, 2026. Want to learn more about 928 Dunning Road? Do you have questions about finding other Single Family real estate for sale in New Franklin? You can browse all New Franklin real estate or contact a Coldwell Banker agent to request more information.