
This is a carousel with tiles that activate property listing cards. Use the previous and next buttons to navigate.
1/1
$135,900
This is a carousel with tiles that activate property listing cards. Use the previous and next buttons to navigate.
1/1
Property Description
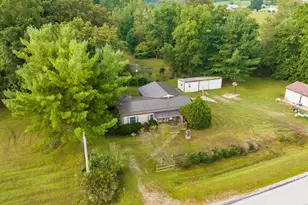
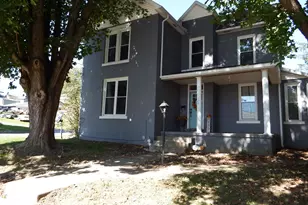
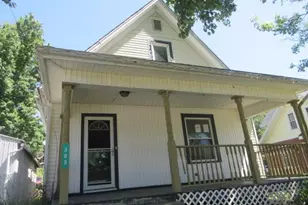
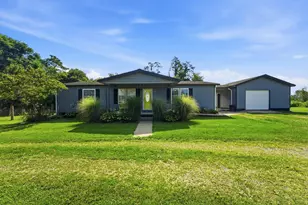
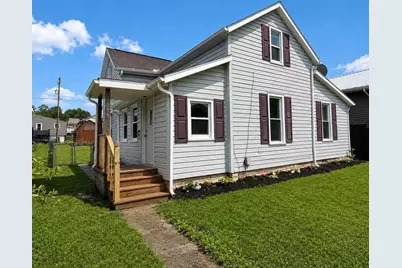
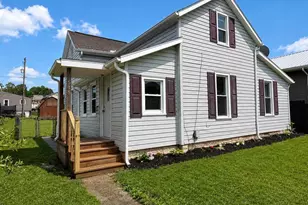
Step inside to find a move-in ready home filled with space, character and everyday functionality. Walking in you will find a welcoming front entry with a fireplace and built in shelving that creates a cozy first impression and offers the perfect spot for a sitting area, reading nook or drop zone. The main floor features a comfortable living room, large dining room with table included and a kitchen complete with a stove and refrigerator. The oversized full bath connects to a spacious laundry room where the washer and dryer will remain with the property. Toward the back of the home an additional bonus space offers flexibility for a sunroom, mudroom, home office or relaxing sitting area. Upstairs you will find three bedrooms with room to spread out. Outside the large, fenced backyard provides plenty of space for pets, play, gardening, or entertaining, along with a storage shed for extra storage needs. Front street parking along with additional rear yard parking add convenience and functionality to this well-rounded property.
Full Property Details
Full Property Details for 515 W Brown St
General
- Sold For: $135,900
- Taxes: $653 (2025)
- Status: Closed
- Type: Single Family
- Source: Columbus_N_Greater_Ohio
- MLS ID: 226018474
- Added to Site: 46 day(s) ago
Interior
- Fireplace: Yes
- Fireplace(s): One, Decorative, One, Decorative
- Flooring: Laminate, Carpet
Rooms
Bathrooms
- Total Bathrooms: 1
- Full Bathrooms: 1
- Main - Full Baths: 1
Bedrooms
- Total Bedrooms: 3
Parking
- Parking Features: On Street
Location
- County: Perry
- Township: Pike
- Driving Directions: Follow Google Maps
School Information
- School District: NEW LEXINGTON CSD 6402 PER CO.
Heating & Cooling
- Central air: Yes
- Air Conditioning: Yes
- Cooling Type: Central Air
Utilities
- Sewer: Public Sewer
- Water: Public
Structural Information
- Architectural Style: Traditional
- Basement: Yes
- Basement Desc.: Crawl Space
- Windows: Insulated All
- Square Feet: 1,316
- Sq. Ft. Source: Owner
- Living Area: 1,316 Sq. Ft.
- Finished Total: 1,316 Sq. Ft.
- Year Built: 1913
Lot Features
- Lot Size (Acres): 0.1
- Lot Size (Sq. Ft.): 4,356
Financial Considerations
- Price Per Sq. Ft.: $135.04
- Tax Amount: $653
- Tax Year: 2025
- Terms: USDA Loan, VA, FHA, Conventional
Disclosures and Reports
- Special Conditions: Standard
- Multiple Parcels: Yes
- Property ID: 270009510000
Get Pre-Approved Today
Schools
Schools serving 515 W Brown St
School District:New Lexington City School District
| Name | Grades | Distance |
|---|---|---|
New Lexington Elementary School 2550 Panther Drive Northeast, New Lexington, OH 43764 | K-5 | 1.1 mi |
Junction City Elementary School, Junction City, OH 307 West Poplar Street, Junction City, OH 43748 | PK-5 | 4.9 mi |
New Lexington Middle School 2549 Panther Drive Northeast, New Lexington, OH 43764 | 6-8 | 1.1 mi |
New Lexington High School 2547 Panther Drive Northeast, New Lexington, OH 43764 | 9-12 | 1 mi |
Disclaimer:
School attendance boundaries provided by ATTOM Data Solutions and are for reference only. Contact the school directly to verify enrollment eligibility.
Price & Sales History for 515 W Brown St
Date
Details
Price
Change
Source
6/30/2026
Sold
$135,900
-2.86%
MLS
5/22/2026
Listed
$139,900
—
MLS
Disclaimer: Historical sales information is derived from public records provided by the county offices. Information is not guaranteed and should be independently verified.
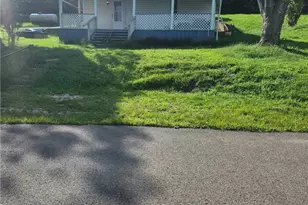
515 W Brown Street, New Lexington, OH 43764 (MLS# 226018474) is a Single Family property that was sold at $135,900 on June 30, 2026. This property was sold by Angelina Fox-Smith & Company from our Polaris Regional Office.Want to learn more about 515 W Brown Street? Do you have questions about finding other Single Family real estate for sale in New Lexington? You can browse all New Lexington real estate or contact a Coldwell Banker agent to request more information.