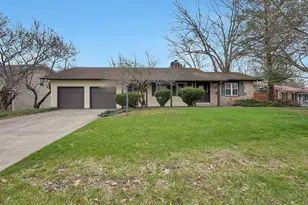
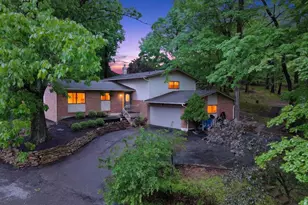
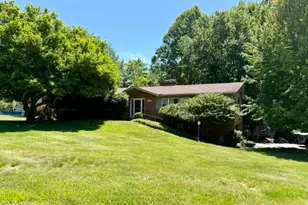
This is a carousel with tiles that activate property listing cards. Use the previous and next buttons to navigate.
1/1
$350,000
This is a carousel with tiles that activate property listing cards. Use the previous and next buttons to navigate.
1/1
Property Description
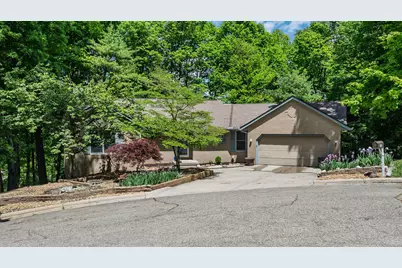
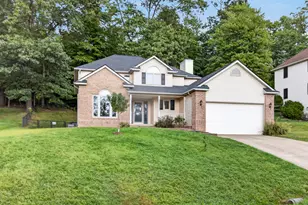
Tucked at the end of a cul-de-sac on a wooded lot, this 3-bedroom, 3-bath home in Stonewall Estates IV offers the perfect blend of privacy, comfort, and room to make it your own. The main level features two bedrooms and two full baths, vaulted ceilings, and a cozy fireplace that anchors the spacious living area. The kitchen has been refreshed with new quartz countertops and freshly repainted cabinets - primed and ready for your finishing touch. Both main-level bedrooms have been freshly painted and feature new carpet throughout. The finished lower level adds tremendous versatility, with a large common area perfect for entertaining, a third bedroom, a full bath, and a pool table that stays. The utility room is the only unfinished space. Enjoy outdoor living from the back deck or unwind on the screened-in deck. The attached 2-car garage and spacious driveway provide plenty of parking for family and guests alike. The seller is offering a $5,000 credit toward AC replacement and is willing to provide a home warranty. Both the range and clothes dryer hookups feature gas and electric, giving you full flexibility for your appliance of choice. Showings begin May 20th -- don't miss this one!
Full Property Details
Full Property Details for 1188 Howell Ct
General
- Sold For: $350,000
- Taxes: $3,338 (2025)
- Status: Closed
- Type: Single Family
- Source: Columbus_N_Greater_Ohio
- MLS ID: 226017162
- Added to Site: 52 day(s) ago
Interior
- Fireplace: Yes
- Fireplace(s): One, Gas Log, One, Gas Log
- Flooring: Carpet, Vinyl
Rooms
Bathrooms
- Total Bathrooms: 3
- Full Bathrooms: 3
- Main - Full Baths: 2
- Lower - Full Baths: 1
Bedrooms
- Total Bedrooms: 3
Parking
- Garage: Yes
- Attached garage: Yes
- Garage Spaces: 2
- Parking Features: Garage Door Opener, Attached Garage
Location
- County: Licking
- Township: None
School Information
- School District: NEWARK CSD 4507 LIC CO.
Heating & Cooling
- Air Conditioning: Yes
- Cooling Type: Whole House Fan
- Heating Type: Forced Air
Utilities
- Sewer: Public Sewer
- Water: Public
Structural Information
- Architectural Style: Ranch
- Basement: Yes
- Windows: Insulated All
- Square Feet: 1,433
- Sq. Ft. Source: Realist
- Living Area: 1,433 Sq. Ft.
- Finished Total: 1,433 Sq. Ft.
- Year Built: 1990
Lot Features
- Lot Size (Acres): 0.42
- Lot Size (Sq. Ft.): 18,295.2
Financial Considerations
- Price Per Sq. Ft.: $226.8
- Tax Amount: $3,338
- Tax Year: 2025
- Terms: Sloped, Cul-De-Sac
Disclosures and Reports
- Special Conditions: Standard
- Property ID: 054-246720-43.000
Listed by PACC Realty and Auction LLC (740) 403-7612, Charles J White (740) 403-7612
Sold by Hill Real Estate (740) 743-2435, Eric Correll

Get Pre-Approved Today
Schools
Schools serving 1188 Howell Ct
School District:Newark City School District
| Name | Grades | Distance |
|---|---|---|
Legend Elementary School 1075 Evans Boulevard, Newark, OH 43055 | PK-5 | 1.2 mi |
Liberty Middle School 1055 Evans Boulevard, Newark, OH 43055 | 6-8 | 1.1 mi |
Newark High School 314 Granville Street, Newark, OH 43055 | 9-12 | 2.2 mi |
Disclaimer:
School attendance boundaries provided by ATTOM Data Solutions and are for reference only. Contact the school directly to verify enrollment eligibility.
Price & Sales History for 1188 Howell Ct
Date
Details
Price
Change
Source
6/08/2026
Sold
$350,000
7.69%
MLS
5/20/2026
Listed
$325,000
—
MLS
Disclaimer: Historical sales information is derived from public records provided by the county offices. Information is not guaranteed and should be independently verified.
1188 Howell Court, Newark, OH 43055 (MLS# 226017162) is a Single Family property that was sold at $350,000 on June 08, 2026. Want to learn more about 1188 Howell Court? Do you have questions about finding other Single Family real estate for sale in Newark? You can browse all Newark real estate or contact a Coldwell Banker agent to request more information.