This is a carousel with tiles that activate property listing cards. Use the previous and next buttons to navigate.
1/1
$553,000
This is a carousel with tiles that activate property listing cards. Use the previous and next buttons to navigate.
1/1
Property Description
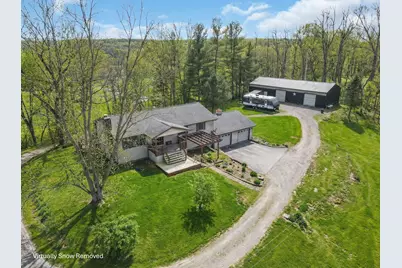
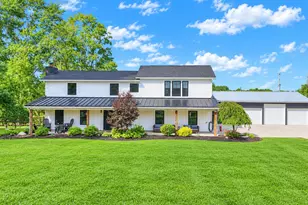
Set on 6.85 scenic acres, this exceptional ranch home offers the perfect blend of privacy, outdoor adventure and functional living with 3,248 total square feet of finished space. Designed for gathering & everyday comfort, the open floor plan centers around a bright updated white kitchen with soft-close cabinetry, granite island with pull-up outlets, ample storage and stainless-steel appliances. The main level features 3 bedrooms and 1 full bath, while the walkout lower level adds a 4th bedroom, full bath and expansive family/rec room spaces--ideal for entertaining, multi-generational living, or hobbies. Enjoy seamless indoor-outdoor living with access to a lower patio and a screened porch above. The great room impresses with vaulted ceilings, hardwood floors, 4 skylights and a wood-burning fireplace. A wood-burning stove in the lower level efficiently heats the entire home during colder months. Outdoors, the property is a nature lover's dream--rolling hills, mature woods, buckeye and pine trees, wild blackberry bushes, apple and pear trees and frequent wildlife sightings. A stream runs along the bottom north end of the property, complemented by a grassy circular cove perfect for picnics or quiet moments. A nearby bike path adds convenient recreational access. Additional highlights include a massive 30.2 x 72.3 pole barn with water and electric, ideal for equipment, RV/camper storage, workshops, or projects, plus an attached 26' x 28' deep Two-car garage. Unique features such as a concrete-ceiling lower-level bunker, front fire-pit ring and dual property access points further enhance this rare offering. Extensive updates include: new dishwasher (2026), bathroom updates (2025), septic pumped (2025), new front steps and fire-pit ring (2025), insulated chicken coop (2025), wood-burning stove & chimney liner (2023) & stainless steel appliances (2021). Washer and Dryer and water softener system to convey. Power washed exterior of home.
Full Property Details
Full Property Details for 12139 Marne Rd
General
- Sold For: $553,000
- Taxes: $5,521 (2025)
- Status: Closed
- Type: Single Family
- Source: Columbus_N_Greater_Ohio
- MLS ID: 226003933
- Added to Site: 106 day(s) ago
Interior
- Fireplace: Yes
- Fireplace(s): Wood Burning Stove, Wood Burning, Two, Wood Burning Stove, Wood Burning, Two
- Flooring: Wood, Carpet, Vinyl
Rooms
Bathrooms
- Total Bathrooms: 2
- Full Bathrooms: 2
- Main - Full Baths: 1
- Lower - Full Baths: 1
Bedrooms
- Total Bedrooms: 4
Exterior
- Exterior Features: Waste Tr/Sys
Parking
- Garage: Yes
- Attached garage: Yes
- Garage Spaces: 5
- Parking Features: Garage Door Opener, Attached Garage, Shared Driveway, Farm Bldg
Location
- County: Licking
- Township: Madison
- Development Name: 6.85 Acres
- Driving Directions: Route 16, North on Marne, Left on Miller Ranch Road (looks like a driveway), cross RR Tracks, straight ahead middle driveway up to property.
School Information
- School District: LICKING VALLEY LSD 4506 LIC CO.
Heating & Cooling
- Central air: Yes
- Air Conditioning: Yes
- Cooling Type: Central Air
- Heating Type: Forced Air
Utilities
- Sewer: Private Sewer
- Water: Well
- Well: Yes
Structural Information
- Architectural Style: Ranch
- Basement: Yes
- Basement Desc.: Walk-Out Access, Egress Window(s), Full
- Windows: Insulated All
- Square Feet: 3,248
- Sq. Ft. Source: County + Lower Level
- Living Area: 3,248 Sq. Ft.
- Finished Total: 3,248 Sq. Ft.
- Year Built: 1987
Lot Features
- Lot Size (Acres): 6.85
- Lot Size (Sq. Ft.): 298,386
- Lot Features: Ravine Lot, Stream On Lot, Wooded
Financial Considerations
- Price Per Sq. Ft.: $342.26
- Tax Amount: $5,521.12
- Tax Year: 2025
- Terms: Sloped, Cul-De-Sac, USDA Loan, VA, FHA, Conventional
Disclosures and Reports
- Property ID: 048-158576-00.003
Listed by RE/MAX Consultant Group (614) 855-2822, Todd A Jarvis (614) 306-5039
Sold by Sorrell & Company, Inc. (614) 488-0707, Martha Corbett

Get Pre-Approved Today
Schools
Schools serving 12139 Marne Rd
School District:Licking Valley Local School District
| Name | Grades | Distance |
|---|---|---|
Licking Valley Elementary School 1510 Licking Valley Road Northeast, Newark, OH 43055 | K-5 | 1.7 mi |
Licking Valley Middle School 1379 Licking Valley Road, Newark, OH 43055 | 6-8 | 1.7 mi |
Licking Valley High School 100 Hainsview Drive, Newark, OH 43055 | 9-12 | 1.7 mi |
Disclaimer:
School attendance boundaries provided by ATTOM Data Solutions and are for reference only. Contact the school directly to verify enrollment eligibility.
Price & Sales History for 12139 Marne Rd
Date
Details
Price
Change
Source
4/30/2026
Sold
$575,000
—
MLS
3/15/2026
Price Reduced
$575,000
-2.38%
MLS
2/22/2026
Price Reduced
$589,000
-1.67%
MLS
2/13/2026
Listed
$599,000
—
MLS
Disclaimer: Historical sales information is derived from public records provided by the county offices. Information is not guaranteed and should be independently verified.
12139 Marne Road, Newark, OH 43055 (MLS# 226003933) is a Single Family property that was sold at $553,000 on April 30, 2026. Want to learn more about 12139 Marne Road? Do you have questions about finding other Single Family real estate for sale in Newark? You can browse all Newark real estate or contact a Coldwell Banker agent to request more information.