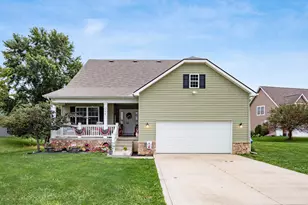
This is a carousel with tiles that activate property listing cards. Use the previous and next buttons to navigate.
1/1
$255,000
This is a carousel with tiles that activate property listing cards. Use the previous and next buttons to navigate.
1/1
Property Description
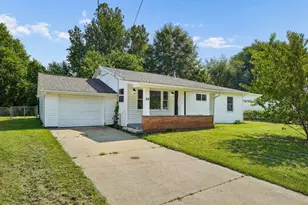
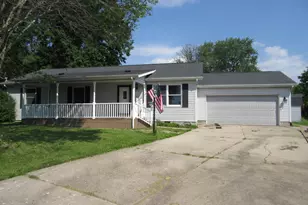
Move-in ready, three-bedroom, two-full-bath ranch in a quiet, desirable, & family-friendly Newark neighborhood. This well-kept home offers 1,156 sq ft of comfortable living space, a two-car attached garage that's fully insulated, an over-sized water heater that is less than five years old, HVAC system that is six years old, a nicely sized front yard and a sizeable fenced backyard. All appliances (beside one of the refrigerators) will stay with the house. Buyer's choice between the refrigerator in the garage or the existing refrigerator in the kitchen. Seller completed a pre-listing home inspection to provide additional transparency. See the 'Documents' section for the inspection report and a list of completed repairs. Documents will be available beginning 7/16. -Seller is providing a one-year America's Preferred Home Warranty. Please see the Documents section for warranty details and coverage information. Coverage begins on the date of closing and remains in effect for one year. -Installed EV charger (220V) excluded. Negotiable. -Seller requests post-closing occupancy through 9/21/26. Seller will pay the applicable prorated occupancy costs. Terms are negotiable. -Highest and best offer due Monday 07/20/2026 by 8:00pm. Please leave offers open for 36 hours.
Full Property Details
Full Property Details for 204 Alcon Dr
General
- Sold For: $255,000
- Taxes: $2,191 (2025)
- Status: Closed
- Type: Single Family
- Source: Columbus_N_Greater_Ohio
- MLS ID: 226025948
- Added to Site: 41 day(s) ago
Interior
- Flooring: Wood, Carpet, Vinyl
Rooms
Bathrooms
- Total Bathrooms: 2
- Full Bathrooms: 2
- Main - Full Baths: 2
Bedrooms
- Total Bedrooms: 3
Parking
- Garage: Yes
- Garage Spaces: 2
- Parking Features: Garage Door Opener, Attached Garage
Location
- County: Licking
- Township: None
- Development Name: Jones Meadows
School Information
- School District: NEWARK CSD 4507 LIC CO.
Heating & Cooling
- Central air: Yes
- Air Conditioning: Yes
- Cooling Type: Central Air
- Heating Type: Forced Air
Utilities
- Sewer: Public Sewer
- Water: Public
Structural Information
- Architectural Style: Ranch
- Windows: Insulated All
- Square Feet: 1,156
- Sq. Ft. Source: Realist
- Living Area: 1,156 Sq. Ft.
- Finished Total: 1,156 Sq. Ft.
- Year Built: 1997
Lot Features
- Lot Size (Acres): 0.22
- Lot Size (Sq. Ft.): 9,583.2
Financial Considerations
- Price Per Sq. Ft.: $216.18
- Tax Amount: $2,191
- Tax Year: 2025
- Terms: VA, FHA, Conventional
Disclosures and Reports
- Property ID: 054-186708-00.014
Listed by EXP Realty, LLC (216) 242-2322, John Kalo (440) 984-1940
Sold by Carol Goff & Assoc. (740) 454-6777, Dave Angus

Get Pre-Approved Today
Schools
Schools serving 204 Alcon Dr
School District:Newark City School District
| Name | Grades | Distance |
|---|---|---|
Carson Elementary School, Newark, OH 549 East Main Street, Newark, OH 43055 | K-5 | 1.2 mi |
Heritage Middle School, Newark, OH 600 Arlington Avenue, Newark, OH 43055 | 6-8 | 0.8 mi |
Newark High School 314 Granville Street, Newark, OH 43055 | 9-12 | 3 mi |
Disclaimer:
School attendance boundaries provided by ATTOM Data Solutions and are for reference only. Contact the school directly to verify enrollment eligibility.
Price & Sales History for 204 Alcon Dr
Date
Details
Price
Change
Source
8/26/2026
Sold
$255,000
2.04%
MLS
7/16/2026
Listed
$249,900
—
MLS
Disclaimer: Historical sales information is derived from public records provided by the county offices. Information is not guaranteed and should be independently verified.
204 Alcon Drive, Newark, OH 43055 (MLS# 226025948) is a Single Family property that was sold at $255,000 on August 26, 2026. Want to learn more about 204 Alcon Drive? Do you have questions about finding other Single Family real estate for sale in Newark? You can browse all Newark real estate or contact a Coldwell Banker agent to request more information.