This is a carousel with tiles that activate property listing cards. Use the previous and next buttons to navigate.
1/1
$585,000
This is a carousel with tiles that activate property listing cards. Use the previous and next buttons to navigate.
1/1
Property Description
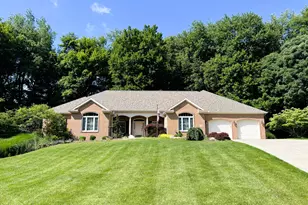
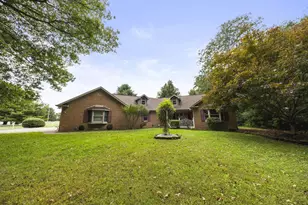
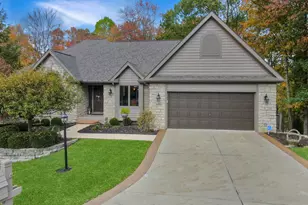
This beautifully maintained 3-4 bedroom, 3.5 bathroom ranch home is located in the desirable west end of Newark within the Newark City School District. Offering 2,824 square feet of finished living space on the main level, plus additional finished space in the lower level, this home provides both comfort and versatility. The main floor welcomes you with a spacious entryway leading into a bright and inviting living room featuring a gas fireplace, built-in shelving, architectural columns, and a vaulted ceiling with two skylights. The eat-in kitchen includes a breakfast bar, ample cabinetry, generous counter space, and stainless steel appliances--including an electric range, refrigerator, microwave, and dishwasher. Just off the kitchen is a dining area, along with a separate formal dining room for entertaining. There is also main floor laundry. The home offers 3-4 bedrooms, including a flexible office space with a vaulted ceiling that could serve as a fourth bedroom. A private mother-in-law suite with its own sink and located next to a full bathroom adds additional functionality. The main bedroom is a true retreat, complete with a private full bathroom featuring a garden tub, walk-in shower, dual sinks, a walk-in closet, linen closet, and a separate water closet. The finished lower level expands your living space with a large recreation room, pool table, wet bar with tile flooring, and a half bathroom. Additional unfinished areas provide abundant storage, space for mechanicals, a sump pump, and crawl spaces. Additional highlights include an attached two-car garage with storage cabinets and attic access, a concrete driveway, and a screened-in porch perfect for relaxing. The backyard features a patio, tiered landscaping with steps leading to a second level, and a peaceful wooded area. The home's roof was replaced two years ago. The home was built by Mark Builders Inc. on a poured wall foundation and includes a Generac generator for added peace of mind.
Full Property Details
Full Property Details for 913 Howell Dr
General
- Sold For: $585,000
- HOA FEE: $150
- Taxes: $5,393 (2025)
- Status: Closed
- Type: Single Family
- Source: Columbus_N_Greater_Ohio
- MLS ID: 226024012
- Added to Site: 59 day(s) ago
Interior
- Fireplace: Yes
- Fireplace(s): One, Gas Log, One, Gas Log
- Flooring: Laminate, Carpet, Ceramic/Porcelain
Rooms
Bathrooms
- Total Bathrooms: 4
- Full Bathrooms: 3
- Half Bathrooms: 1
- Main - Full Baths: 3
Bedrooms
- Total Bedrooms: 3
Parking
- Garage: Yes
- Garage Spaces: 2
- Parking Features: Garage Door Opener, Attached Garage, On Street
Location
- County: Licking
- Township: None
- Development Name: Morgan Woods
- Driving Directions: Country Club Drive, Left onto Londondale Parkway, left onto Howell Drive
School Information
- School District: NEWARK CSD 4507 LIC CO.
Community
- Association: Yes
- Home Owners Assn.: 1
Heating & Cooling
- Central air: Yes
- Air Conditioning: Yes
- Cooling Type: Central Air
- Heating Type: Forced Air
Utilities
- Sewer: Public Sewer
- Water: Public
Structural Information
- Architectural Style: Ranch
- Basement: Yes
- Basement Desc.: Crawl Space, Full
- Windows: Insulated All
- Square Feet: 2,824
- Sq. Ft. Source: Realist
- Living Area: 2,824 Sq. Ft.
- Finished Total: 2,824 Sq. Ft.
- Year Built: 2001
Lot Features
- Lot Size (Acres): 1.02
- Lot Size (Sq. Ft.): 44,431.2
Financial Considerations
- Price Per Sq. Ft.: $203.58
- Association Fee: Yes
- Association Fee: $150
- Tax Amount: $5,393
- Tax Year: 2025
- Terms: VA, FHA, Conventional
Disclosures and Reports
- Special Conditions: Standard
- Property ID: 054-246684-00.048
Listed and Sold by Century 21 Frank Frye (740) 345-4001, Phil Frye (740) 403-7128

Get Pre-Approved Today
Schools
Schools serving 913 Howell Dr
School District:Newark City School District
| Name | Grades | Distance |
|---|---|---|
Legend Elementary School 1075 Evans Boulevard, Newark, OH 43055 | PK-5 | 1.5 mi |
Liberty Middle School 1055 Evans Boulevard, Newark, OH 43055 | 6-8 | 1.5 mi |
Newark High School 314 Granville Street, Newark, OH 43055 | 9-12 | 2.2 mi |
Disclaimer:
School attendance boundaries provided by ATTOM Data Solutions and are for reference only. Contact the school directly to verify enrollment eligibility.
Price & Sales History for 913 Howell Dr
Date
Details
Price
Change
Source
7/31/2026
Sold
$585,000
1.76%
MLS
6/29/2026
Listed
$574,900
—
MLS
Disclaimer: Historical sales information is derived from public records provided by the county offices. Information is not guaranteed and should be independently verified.
913 Howell Drive, Newark, OH 43055 (MLS# 226024012) is a Single Family property that was sold at $585,000 on July 31, 2026. Want to learn more about 913 Howell Drive? Do you have questions about finding other Single Family real estate for sale in Newark? You can browse all Newark real estate or contact a Coldwell Banker agent to request more information.