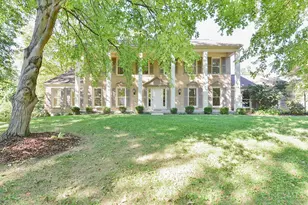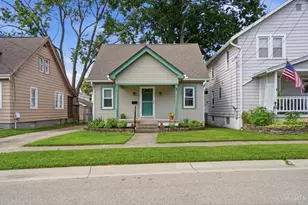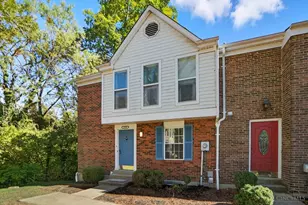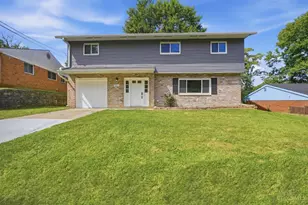

This is a carousel with tiles that activate property listing cards. Use the previous and next buttons to navigate.
1/1
$752,500
This is a carousel with tiles that activate property listing cards. Use the previous and next buttons to navigate.
1/1
Property Description
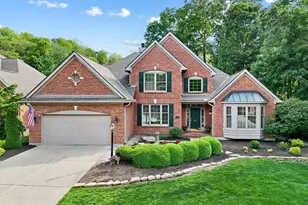
Welcome to the highly sought-after Clusters of Ivy Hills, where carefree living meets timeless comfort in Newtown! This move-in ready home features the highly desirable first-floor primary suite and first-floor laundry, offering easy everyday living with the space and functionality buyers crave. Let the HOA handle the yard maintenance, landscaping, and sprinkler system for just $260/month, so you can spend more time enjoying life. Recent improvements include a new roof (2025), furnace and A/C (2023), new sump pump w/battery backup (2025), windows (2016) plus fresh carpet on both the first floor and lower level. Two private studies (up and down) with rich built-in cabinetry creates the perfect home offices, den, or library. The finished lower level adds valuable living space or entertain friends on the private back patio. Enjoy scenic surroundings, breathtaking sunset views and the amenities of Ivy Hills Country Club (req $205/mo) at the end of the street.
Full Property Details
Full Property Details for 7753 Oyster Bay Ln
General
- Sold For: $752,500
- HOA FEE: $260/month
- Status: Closed
- Type: Single Family
- Source: Cincinnati
- MLS ID: 1872702
- Added to Site: 73 day(s) ago
Interior
- Number of Rooms: 11
- Fireplace: Yes
- Number of Fireplaces: 1
- Fireplace(s): Insert, Wood-Burning
- Appliances: Dishwasher, Dryer, Electric Cooktop, Garbage Disposal, Microwave, Oven/Range, Refrigerator, Washer
Rooms
Bathrooms
- Total Bathrooms: 4
- Full Bathrooms: 3
- Half Bathrooms: 1
- Primary Bathroom: Shower, Double Vanity, Tub, Window Treatment
- Bathroom 1: Full, Level 1
- Bathroom 2: Full, Level 2
- Bathroom 3: Partial, Level 1
- Bathroom 4: Full, Basement
Bedrooms
- Total Bedrooms: 3
- Primary Bedroom: Vaulted Ceiling, Walk-In Closet, Wall-to-Wall Carpet, 20 x 13, Level 1, 260 Sq. Ft.
- Bedroom 2: 13 x 13, Level 2, 169 Sq. Ft.
- Bedroom 3: 13 x 13, Level 2, 169 Sq. Ft.
Other Rooms
- Foyer/Entry: Wood Floor, Level 1, 88 Sq. Ft.
- Family Room: Wall-to-Wall Carpet, Fireplace, 21 x 17, Level 1, 357 Sq. Ft.
- Kitchen: Planning Desk, Island, Wood Cabinets, Wood Floor, Marble/Granite/Slate, 31 x 16, 31x16, 496 Sq. Ft.
- Dining Room: Chandelier, WW Carpet, 14 x 13, Level 1, 182 Sq. Ft.
- Office/Den/Study: Basement
- Office: Bookcases, Wall-to-Wall Carpet
- Rec Room: Basement
- Laundry: 9 x 7, Level 1, 63 Sq. Ft.
Additional Information
- Other Features: Recessed Lights, Smoke Alarm
Exterior
- Exterior Features: Porch, Sprinklers
Parking
- Garage: Yes
- Garage Spaces: 2
- Parking: Driveway
- Garage Description: Built-In, Front
Location
- Area: Newtown
- County: Hamilton
- Township: Village of Newtown
- Suburb: Newtown
- Subdivision: The Clusters of Ivy Hills
- Cross Streets: Ivy Hills Blvd
- Driving Directions: RT 32 to Little Dry Run, R Ivy Hills Blvd, L Oyster Bay Lane, R Oyster Bay Court
School Information
- School District: Forest Hills Local S
- High School District: Forest Hills Local S
Community
- Association: Yes
- Home Owners Assn.: True
- Assoc. Name: Self Managed
- Assoc. Fees Include: SnowRemoval, LandscapingCommunity, Other
- Mgmt. Company: Self Managed
Heating & Cooling
- Central air: Yes
- Cooling Type: Central Air Conditioning
- Heating Type: Forced Air, Gas
- Heating Fuel: Natural
- Water Heater: Gas
Utilities
- Sewer: Public Sewer
- Water: Public
Structural Information
- Architectural Style: Two Story Traditional
- Exterior Const.: Brick
- Basement: Yes
- Basement Desc.: Full, Finished, Wall-to-Wall Carpet
- Foundation: Poured
- Roof: Shingle
- Windows: Wood
- Stories/Levels: Two
- Square Feet: 3,489
- Lower: 2,252 Sq. Ft.
- Year Built: 1993
Lot Features
- Property View: Woods
- Lot Size (Acres): 0.206
- Frontage: County Road, Paved Road
- Zoning: Residential
- Lot Description: Less than .5 Acre
Financial Considerations
- Sub Lease Exp.: 1800-01-01T00:00:00-05:00
- Association Fee: $260
- Assoc Fee Freq.: Monthly
- Semi-Annual Taxes: $528
Disclosures and Reports
- APN: 501-0010-0140-00
- Property ID: 501-0010-0140-00
Get Pre-Approved Today
Schools
Schools serving 7753 Oyster Bay Ln
School District:Forest Hills Local School District
| Name | Grades | Distance |
|---|---|---|
Mercer Elementary School, Cincinnati, OH 2600 Bartels Road, Cincinnati, OH 45244 | K-6 | 2 mi |
Sherwood Elementary School 7080 Grantham Way, Cincinnati, OH 45230 | K-6 | 2.7 mi |
Nagel Middle School 1500 Nagel Road, Cincinnati, OH 45255 | 7-8 | 2.9 mi |
Turpin High School 2650 Bartels Road, Cincinnati, OH 45244 | 9-12 | 2 mi |
Disclaimer:
School attendance boundaries provided by ATTOM Data Solutions and are for reference only. Contact the school directly to verify enrollment eligibility.
Price & Sales History for 7753 Oyster Bay Ln
Date
Details
Price
Change
Source
6/01/2026
Sold
$752,500
-2.9%
MLS
4/24/2026
Listed
$775,000
—
MLS
Disclaimer: Historical sales information is derived from public records provided by the county offices. Information is not guaranteed and should be independently verified.
7753 Oyster Bay Lane, Newtown, OH 45244 (MLS# 1872702) is a Single Family property that was sold at $752,500 on June 01, 2026. This property was sold by Finn Team from our Hyde Park Regional Office.Want to learn more about 7753 Oyster Bay Lane? Do you have questions about finding other Single Family real estate for sale in Newtown? You can browse all Newtown real estate or contact a Coldwell Banker agent to request more information.