This is a carousel with tiles that activate property listing cards. Use the previous and next buttons to navigate.
1/16
$244,900
This is a carousel with tiles that activate property listing cards. Use the previous and next buttons to navigate.
1/16
Property Description
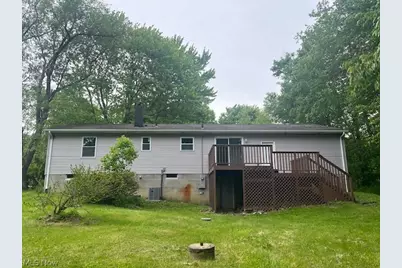
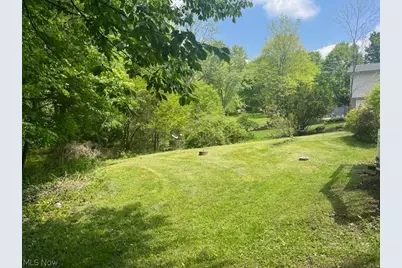
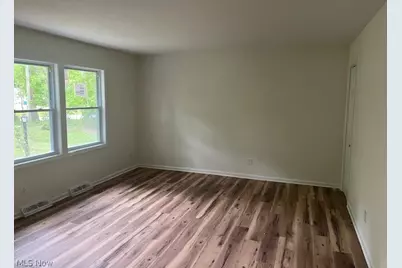
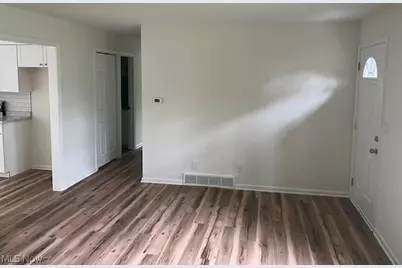
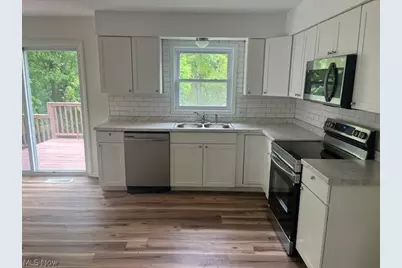
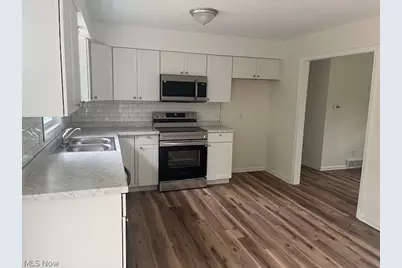
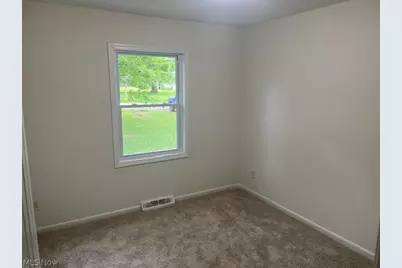
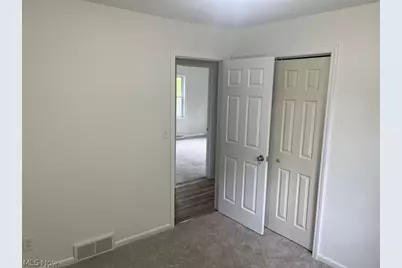
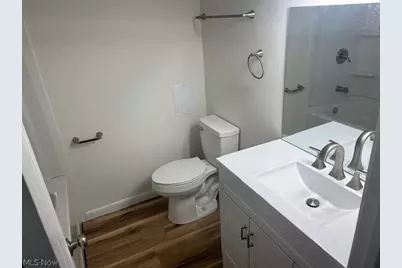
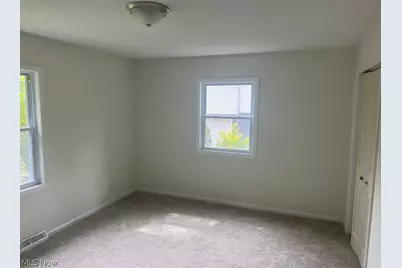
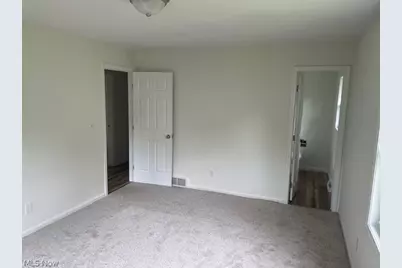
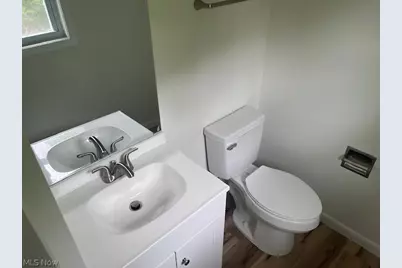
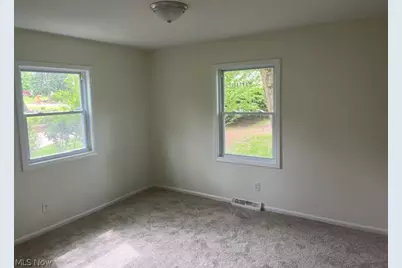
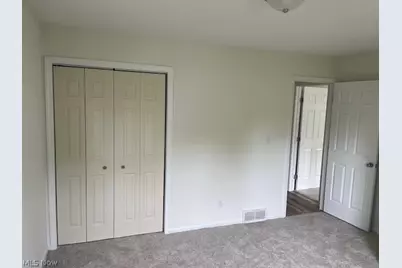
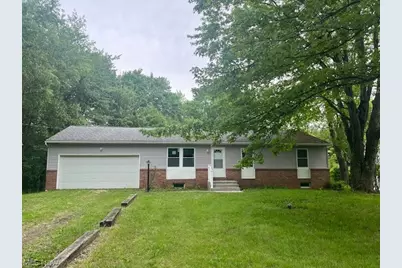
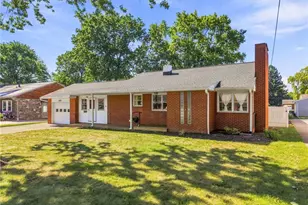
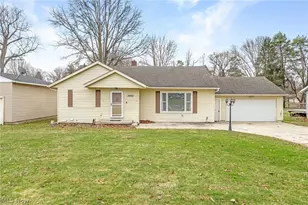
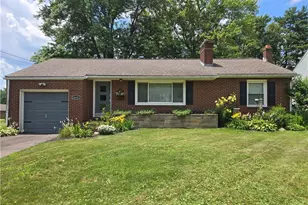
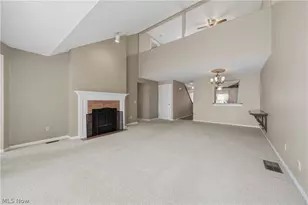
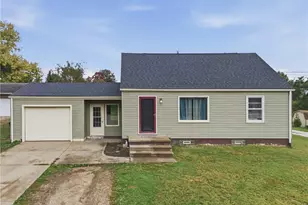
Beautifully redone ranch home with pride in ownership available to you. Quiet dead end street for relaxing after a stressful day! Home features a full walk out basement to enjoy the huge back yard and the privacy you are looking for. The home has many features including a remodeled kitchen- cabinets, appliances and countertops. Both bathrooms have also been updated. New flooring and painting throughout. A new HVAC system and plenty of room to roam. All 3 bedrooms are nicely sized with vinyl flooring. Large eat-in kitchen has a large walk out deck off of it. Garage is oversized with a large storage area in front. Backyard is accessible from deck or from the walk out basement which has many possibilities for finishing. Backyard is larger and goes back into the woods beyond. Close to shopping, highways and all the amenties you are looking for! Come see it while it lasts.
Full Property Details
Full Property Details for 2761 Byron Dr
General
- Price: $244,900
- Taxes: $2,729 (2025)
- Status: Active
- Type: Single Family
- Source: 505
- MLS ID: 5213619
- Updated: 7/9/2026
- Added to Site: 96 day(s) ago
Interior
- Number of Rooms: 6
- Appliances: Dishwasher, Microwave, Range
Rooms
Bathrooms
- Total Bathrooms: 2
- Full Bathrooms: 1
- Half Bathrooms: 1
- Main Floor Baths: 2
Bedrooms
- Total Bedrooms: 3
- Bedrooms Main: 3
Other Rooms
- Laundry: In Basement
Exterior
- Porch/Patio/Deck: Deck
Parking
- Garage: Yes
- Attached garage: Yes
- Garage Spaces: 2
- Parking Features: Attached, Garage
Location
- County: Summit
- Township: Green
- Subdivision: Mayfair Allotment/Wises
- Driving Directions: From Massilon Road- Take to Wise Road- head east. Take to Mayfair road head south- Byron on Right Side- take towards the end of street. If you hit Greensburg Road you passed it.
- Direction Faces: South
School Information
- Elem School District: Green LSD (Summit)- 7707
- Midd School District: Green LSD (Summit)- 7707
- High School District: Green LSD (Summit)- 7707
Heating & Cooling
- Central air: Yes
- Air Conditioning: Yes
- Cooling Type: Central Air
- Heating Type: Forced Air, Gas
Utilities
- Sewer: Septic Tank
- Water: Well
- Well: Yes
Structural Information
- Architectural Style: Ranch
- Construction: Brick Veneer
- Basement: Yes
- Basement Desc.: Full, Unfinished, Walk-Out Access
- Roof: Asphalt, Fiberglass
- Stories/Levels: 1
- Square Feet: 1,092
- Living Area: 1,092 Sq. Ft.
- Finished Above Grnd: 1,092 Sq. Ft.
- Year Built: 1967
- Year Built Source: Appraiser
- Property Condition: Updated/Remodeled
Lot Features
- Property View: Rural
- Lot Size (Acres): 0.6313
- Lot Size: .6313
- Lot Size Source: Assessor
- Lot Dimensions: 100 x 275
- Lot Features: Sloped
Financial Considerations
- Tax Amount: $2,729
- Tax Year: 2025
- Terms: Cash, Conventional, FHA, VA Loan
Disclosures and Reports
- Special Conditions: Real Estate Owned
- Legal Description: WISE MAYFAIR ALLT LOT 15 ALL
- Bank-owned: Yes
- Property ID: 2806839
Listed by King Realty, Kirk A Suhart

Get Pre-Approved Today
Schools
Schools serving 2761 Byron Dr
School District:Green Local School District, Green, OH
| Name | Grades | Distance |
|---|---|---|
Green Primary School 2300 Graybill Road, Uniontown, OH 44685 | 1-3 | 1.6 mi |
Greenwood Elementary School, Green, OH 2250 Graybill Rd, Green, OH 44232 | PK-K | 1.7 mi |
Green Intermediate Elementary School 1737 Steese Road, Uniontown, OH 44685 | 4-6 | 2.2 mi |
Green Middle School 1711 Steese Rd, Green, OH 44232 | 7-8 | 2.3 mi |
Green High School, Uniontown, OH 1474 Boettler Road, Uniontown, OH 44685 | 9-12 | 2.6 mi |
Disclaimer:
School attendance boundaries provided by ATTOM Data Solutions and are for reference only. Contact the school directly to verify enrollment eligibility.
Price & Sales History for 2761 Byron Dr
Date
Details
Price
Change
Source
7/09/2026
Price Reduced
$244,900
-2%
MLS
5/27/2026
Listed
$249,900
—
MLS
Disclaimer: Historical sales information is derived from public records provided by the county offices. Information is not guaranteed and should be independently verified.
Tax History
Tax History for 2761 Byron Dr
Year
Property Taxes
Change
Tax Assessment
Change
2025
$3,588
38%
$63,774
19%
2023
$2,604
—
$53,526
—
2023
$2,604
57%
$53,530
26%
2021
$1,654
-27%
$42,560
—
2022
$2,275
32%
$42,560
—
2020
$1,729
—
$42,560
—
2019
$1,729
-2%
$42,546
—
2018
$1,768
2%
$42,546
—
2017
$1,736
14%
$42,546
19%
2016
$1,529
2%
$35,637
—
2015
$1,499
1%
$35,637
—
2014
$1,489
-1%
$35,637
—
2013
$1,508
—
$35,756
—
Disclaimer: Historical tax information is derived from public records provided by the county offices. Information is not guaranteed and should be independently verified.
Estimate the Cost
Estimate the Cost for 2761 Byron Dr
2761 Byron Drive, North Canton, OH 44720 (MLS# 5213619) is a Single Family property with 3 bedrooms, 1 full bathroom and 1 partial bathroom. 2761 Byron Drive is currently listed for $244,900 and was received on May 27, 2026. Want to learn more about 2761 Byron Drive? Do you have questions about finding other Single Family real estate for sale in North Canton? You can browse all North Canton real estate or contact a Coldwell Banker agent to request more information.