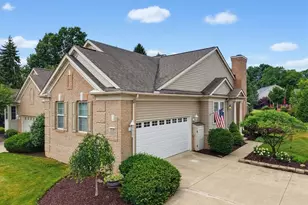
Full Property Details for 383 Woodside Dr
General
- Sold For: $392,500
- HOA FEE: $35/month
- HOA FEE FREQ.: Annually
- Taxes: $6,543 (2025)
- Status: Closed
- Type: Single Family
- Source: 505
- MLS ID: 5231332
- Added to Site: 64 day(s) ago
Interior
- Number of Rooms: 6
- Interior Features: Ceiling Fan(s), Crown Molding, Cathedral Ceiling(s), Eat-in Kitchen, High Ceilings, Storage, Walk-In Closet(s)
- Fireplace: Yes
- Number of Fireplaces: 1
- Fireplace(s): Electric, Gas Log
- Appliances: Dryer, Dishwasher, Disposal, Microwave, Range, Refrigerator, Washer
Rooms
- Total Bathrooms: 3
- Full Bathrooms: 3
- Main Floor Baths: 2
- Total Bedrooms: 2
- Bedrooms Main: 2
Additional Information
- Pool: Yes
- Pool Description: Community
- Security/Safety: Smoke Detector(s)
Exterior
- Porch/Patio/Deck: Awning(s), Deck, Enclosed, Patio, Porch, Screened
Parking
- Garage: Yes
- Attached garage: Yes
- Garage Spaces: 2
- Parking Features: Attached, Garage
Location
- County: Summit
- Township: Sagamore Hills Twp
- Subdivision: Woodside
- Driving Directions: Eaton Estates main entrance to Troubadour and right on Woodside Drive. Home is immediately on the right.
School Information
- Elem School District: Nordonia Hills CSD - 7710
- Midd School District: Nordonia Hills CSD - 7710
- High School District: Nordonia Hills CSD - 7710
Community
- Association: Yes
- Assoc. Name: Eaton Estates
- Assoc. Fees Include: Common Area Maintenance, Insurance, Maintenance Grounds, Pool(s), Recreation Facilities, Reserve Fund, Snow Removal
Heating & Cooling
- Central air: Yes
- Air Conditioning: Yes
- Cooling Type: Central Air
- Heating Type: Forced Air, Gas
Utilities
- Sewer: Public Sewer
- Water: Public
Structural Information
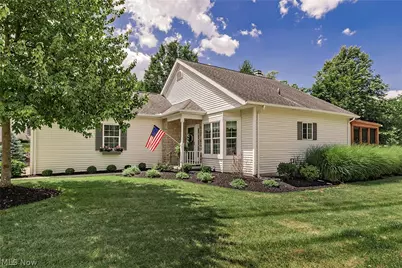
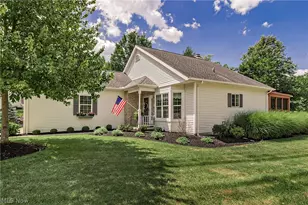
- Architectural Style: Cluster Home, Colonial
- Construction: Vinyl Siding
- Basement: Yes
- Basement Desc.: Partially Finished, Storage Space
- Roof: Asphalt, Fiberglass
- Stories/Levels: 1
- Year Built: 1997
- Year Built Source: Public Records
Lot Features
- Lot Size (Acres): 0.1167
- Lot Size: .1167
- Lot Size Source: Public Records
Financial Considerations
- Association Fee: $425
- Assoc Fee Freq.: Annually
- Other Assoc Fees: $600
- Other Fee Freq.: Quarterly
- Tax Amount: $6,543
- Tax Year: 2025
- Terms: Cash, Conventional, FHA, VA Loan
Disclosures and Reports
- Special Conditions: Standard
- Legal Description: WOODSIDE CLUSTER DEVELOPMENT PHASE I UNIT 30
- Disclosures/Rstr.: HOA Disclosure
- Property ID: 4504192
Listed by Elite Sotheby's International Realty, Jane Evans
Sold by Gardner Kennedy Group, Inc., Mary Kay Kennedy