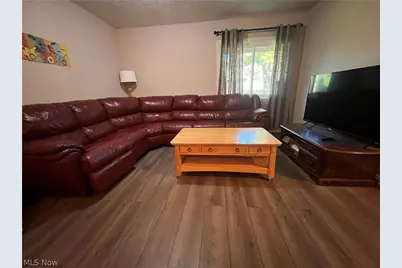
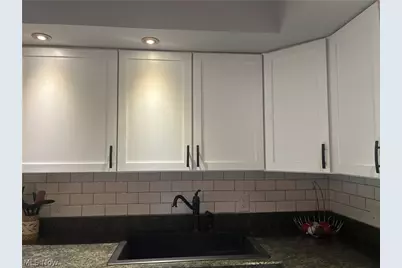
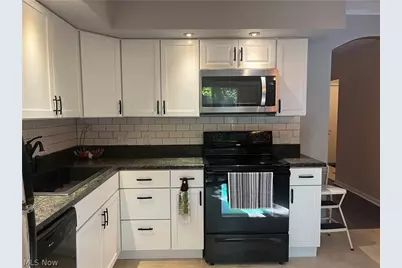
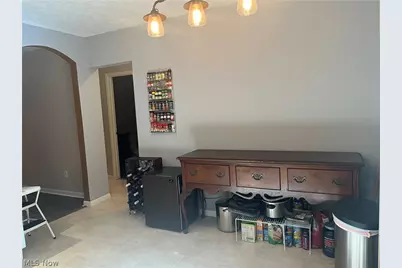
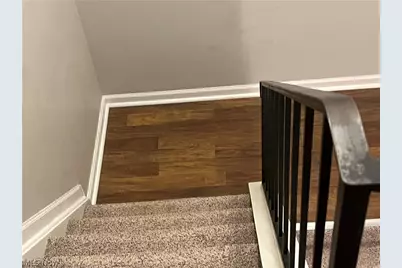
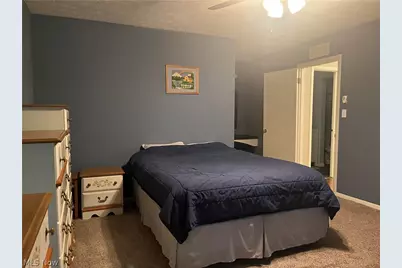
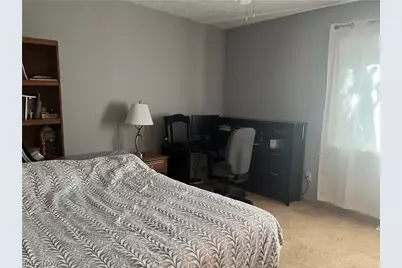
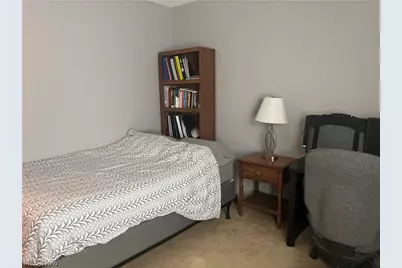
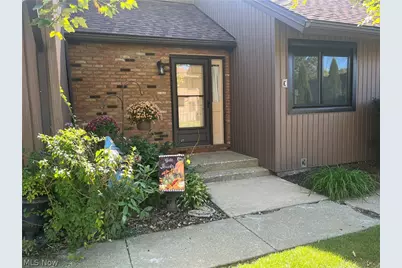
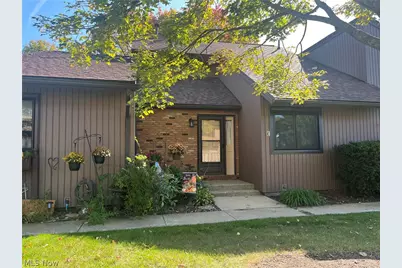
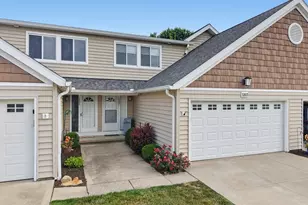
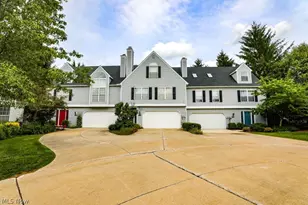
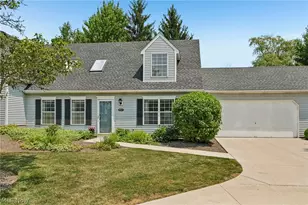
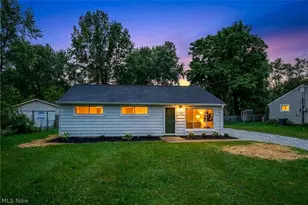
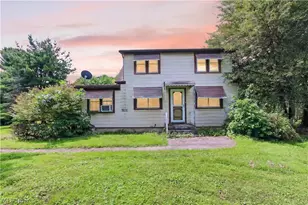
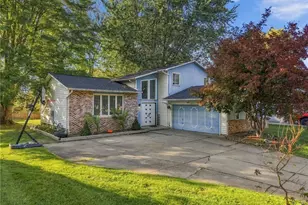
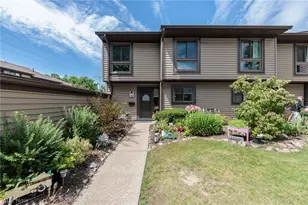
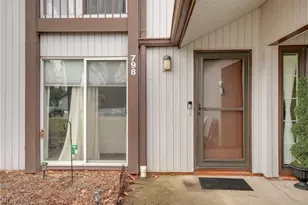
Full Property Details for 7368 Trailside Dr #E
General
- Price: $230,000
- HOA FEE: $46/month
- HOA FEE FREQ.: Semi-Annually
- Taxes: $3,442 (2025)
- Status: Active
- Type: Townhouse
- Source: 505
- MLS ID: 5251304
- Updated: 10/9/2026
- Added to Site: Today
Interior
- Interior Features: Ceiling Fan(s), Double Vanity
- Appliances: Dishwasher, Microwave, Range, Refrigerator
Rooms
- Total Bathrooms: 2
- Full Bathrooms: 2
- Main Floor Baths: 1
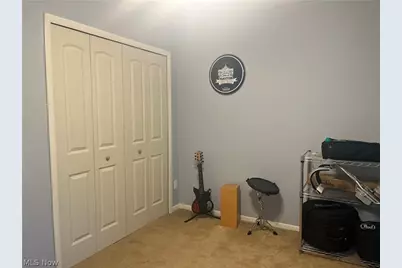
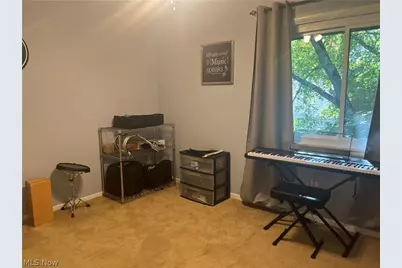
- Total Bedrooms: 3
- Bedrooms Main: 1
Additional Information
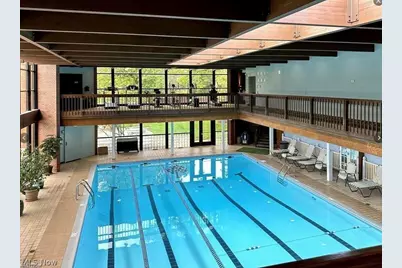
- Pool: Yes
- Private Pool: Yes
- Pool Description: Indoor, Outdoor Pool, Community
- Tennis: Yes
Exterior
Parking
- Garage: Yes
- Garage Spaces: 1
- Parking Features: Common, Detached, Garage
Location
- County: Summit
- Township: Sagamore Hills Twp
- Subdivision: Tymber Skan Condo
- Driving Directions: From Chippewa Road (Rt 82) take Canyon View Road to Fleetwood Dr (Tymber Skan / Portage Path West sign)
School Information
- Elem School District: Nordonia Hills CSD - 7710
- Midd School District: Nordonia Hills CSD - 7710
- High School District: Nordonia Hills CSD - 7710
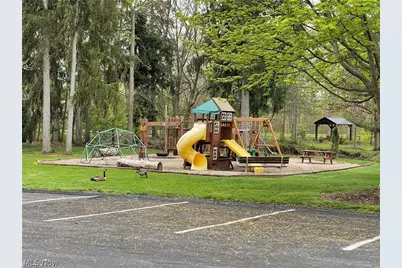
Community
- Association: Yes
- Assoc. Name: Greenwood Village
- Assoc. Fees Include: Association Management, Common Area Maintenance, Maintenance Grounds, Maintenance Structure, Parking, Pool(s), Recreation Facilities, Reserve Fund, Roof, Sewer, Snow Removal, Trash, Water
Heating & Cooling
- Central air: Yes
- Air Conditioning: Yes
- Cooling Type: Central Air, Ceiling Fan(s)
- Heating Type: Gas
Utilities
- Sewer: Public Sewer
- Water: Public
Structural Information
- Property Detached: Yes
- Structure Type: Townhouse
- Construction: Brick, Wood Siding
- Roof: Asphalt, Fiberglass
- Entry Floor Number: 1
- Stories/Levels: 2
- Square Feet: 1,372
- Living Area: 1,372 Sq. Ft.
- Finished Above Grnd: 1,372 Sq. Ft.
- Year Built: 1973
- Year Built Source: Public Records
Lot Features
- Fencing (Description): Back Yard, Partial, Wood
Financial Considerations
- Association Fee: $273
- Assoc Fee Freq.: Semi-Annually
- Other Assoc Fees: $454
- Other Fee Freq.: Monthly
- Tax Amount: $3,442
- Tax Year: 2025
- Terms: Cash, Conventional
Disclosures and Reports
- Legal Description: Tymber Skan Condo#1 Phase B Bldg 11 Unit E
- Property ID: 4501554
Listed by Keller Williams Greater Metropolitan, Maria Eder