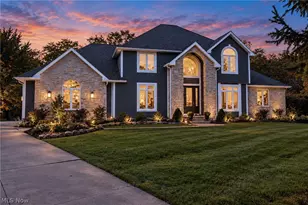
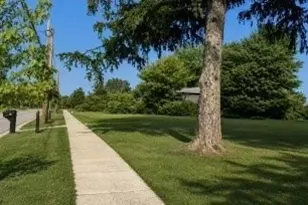
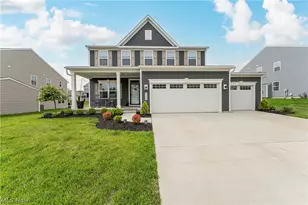
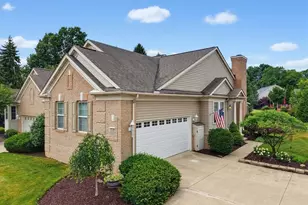
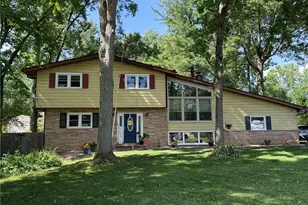
Full Property Details for 8688 Parkside Dr
General
- Price: $339,900
- HOA FEE: $38/month
- HOA FEE FREQ.: Annually
- Taxes: $4,536 (2025)
- Status: Active
- Type: Condo
- Source: 505
- MLS ID: 5251457
- Updated: 10/14/2026
- Added to Site: 3 day(s) ago
Interior
- Number of Rooms: 6
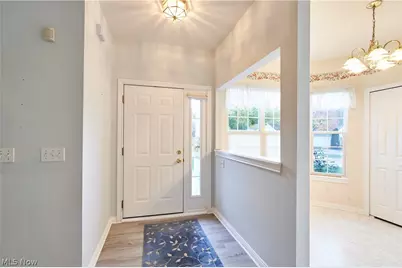
- Interior Features: Ceiling Fan(s), Chandelier, Entrance Foyer, Eat-in Kitchen, High Ceilings, Open Floorplan, Pantry, Vaulted Ceiling(s), Walk-In Closet(s)
- Fireplace: Yes
- Number of Fireplaces: 1
- Fireplace(s): Gas Log, Living Room
- Appliances: Dishwasher, Disposal, Microwave, Range
Rooms
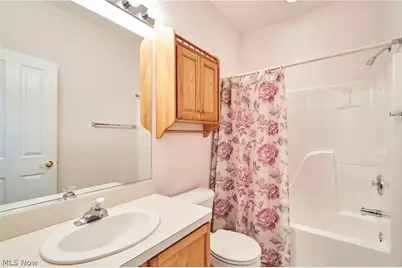
- Total Bathrooms: 3
- Full Bathrooms: 3
- Main Floor Baths: 2
- Total Bedrooms: 3
- Bedrooms Main: 2
- Laundry: Main Level, Laundry Room
Additional Information
- Pool: Yes
- Private Pool: Yes
- Pool Description: Community
- Tennis: Yes
Exterior
- Porch/Patio/Deck: Deck, Porch
Parking
- Garage: Yes
- Attached garage: Yes
- Garage Spaces: 2
- Parking Features: Attached, Built In, Driveway, Electricity, Garage
Location
- County: Summit
- Township: Sagamore Hills Twp
- Subdivision: Parkside/Eaton Estate
- Driving Directions: In Eaton Estates
School Information
- Elem School District: Nordonia Hills CSD - 7710
- Midd School District: Nordonia Hills CSD - 7710
- High School District: Nordonia Hills CSD - 7710
Community
- Association: Yes
- Assoc. Name: EATON ESTATE
- Assoc. Fees Include: Maintenance Grounds, Pool(s), Recreation Facilities, Reserve Fund, Snow Removal
Heating & Cooling
- Central air: Yes
- Air Conditioning: Yes
- Cooling Type: Central Air
- Heating Type: Forced Air, Gas
Utilities
- Sewer: Public Sewer
- Water: Public
Structural Information
- Property Detached: Yes
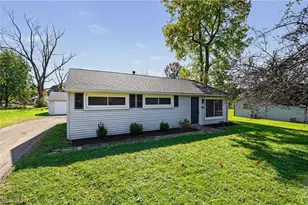
- Architectural Style: Ranch
- Construction: Vinyl Siding
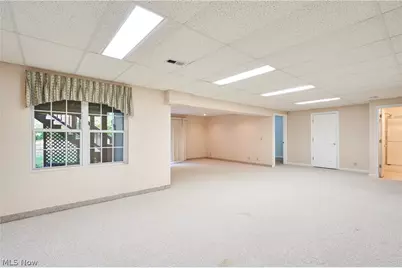
- Basement: Yes
- Basement Desc.: Full, Finished, Bath/Stubbed, Storage Space, Walk-Out Access
- Roof: Asphalt, Fiberglass
- Windows: Double Pane Windows
- Entry Floor Number: 1
- Stories/Levels: 1
- Square Feet: 2,548
- Living Area: 2,548 Sq. Ft.
- Finished Above Grnd: 1,548 Sq. Ft.
- Finished Below Grnd: 1,000 Sq. Ft.
- Year Built: 1999
- Year Built Source: Public Records
Lot Features
- Property View: Trees/Woods
- Lot Size (Acres): 0.1665
- Lot Size: .1665
- Lot Size Source: Public Records
- Lot Features: Back Yard, Cul-De-Sac, City Lot, Front Yard, Gentle Sloping, Landscaped
Financial Considerations
- Association Fee: $450
- Assoc Fee Freq.: Annually
- Other Assoc Fees: $245
- Other Fee Freq.: Monthly
- Tax Amount: $4,536
- Tax Year: 2025
Disclosures and Reports
- Legal Description: PARKSIDE CLUSTER LOT 6 ALL
- Property ID: 4504913
Listed by RE/MAX Crossroads Properties, Sherri G Costanzo