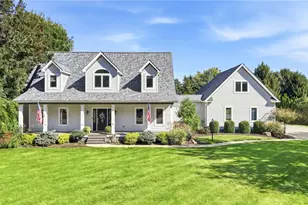
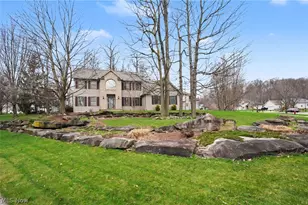
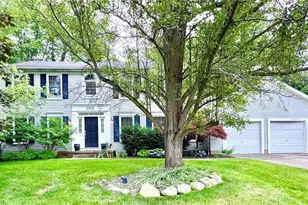
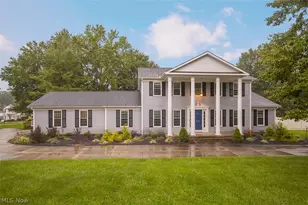
This is a carousel with tiles that activate property listing cards. Use the previous and next buttons to navigate.
1/1
$405,000
This is a carousel with tiles that activate property listing cards. Use the previous and next buttons to navigate.
1/1
Property Description
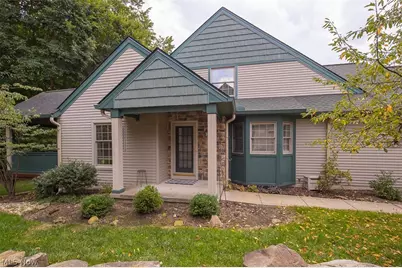
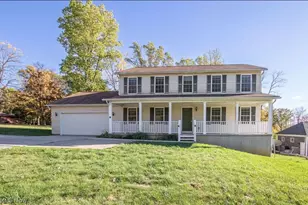
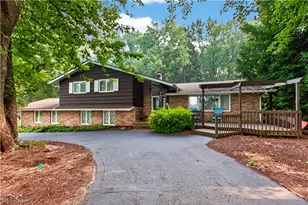
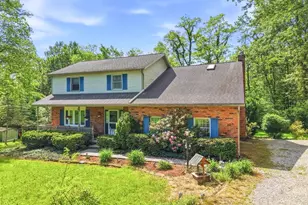
Enjoy the best of the first floor living with the bonus of an upper level and finished basement in highly sought-after Greenwood Village! This beautifully appointed home offers an impressive combination of quality finishes, flexible living space, and thoughtful updates. The gorgeous kitchen features high-end cabinetry, granite countertops, and stainless steel appliances. The main floor primary suite includes an updated ensuite bath with solid surface countertops, while a second first floor bedroom offers wonderful flexibility as a guest room, den or home office. Upstairs, you'll find another spacious bedroom with its own beautifully updated ensuite bath, along with a loft area that provides access to generous attic storage. The finished lower level adds a fun and unexpected touch with its own putting green and two separate wine closets, perfect for entertaining or enjoying your favorite hobbies at home. Step outside and continue enjoying the good life on the expansive deck, with both covered and open air areas overlooking the serene wooded setting. Whether relaxing in the shade or soaking up the sunshine, this peaceful outdoor space is the perfect place to unwind or entertain. Enjoy the resort lifestyle of Greenwood Village, with indoor and outdoor pools, a clubhouse with fitness center, tennis courts, fishing pond, community activities, and scenic trails connecting to Cuyahoga Valley National Park and the Bike & Hike Trail. Schedule your private tour today!
Full Property Details
Full Property Details for 904 Hampton Ct
General
- Sold For: $405,000
- HOA FEE: $46/month
- HOA FEE FREQ.: Semi-Annually
- Taxes: $5,654 (2025)
- Status: Closed
- Type: Townhouse
- Source: 505
- MLS ID: 5242503
- Added to Site: 22 day(s) ago
Interior
- Fireplace: Yes
- Number of Fireplaces: 1
- Fireplace(s): Electric
- Appliances: Dryer, Dishwasher, Microwave, Range, Refrigerator, Washer
Rooms
Bathrooms
- Total Bathrooms: 3
- Full Bathrooms: 2
- Half Bathrooms: 1
- Main Floor Baths: 2
Bedrooms
- Total Bedrooms: 3
- Bedrooms Main: 1
Other Rooms
- Laundry: Main Level
Additional Information
- Pool: Yes
- Private Pool: Yes
- Pool Description: Indoor, In Ground, Outdoor Pool, Community
- Tennis: Yes
Exterior
- Porch/Patio/Deck: Covered, Deck
Parking
- Garage: Yes
- Garage Spaces: 2
- Parking Features: Garage Faces Front, Garage, Garage Door Opener, Guest
Location
- County: Summit
- Township: Sagamore Hills Twp
- Subdivision: Greenwood Village
- Driving Directions: Greenwood Pkwy to Hampton Ct
- Direction Faces: North
School Information
- Elem School District: Nordonia Hills CSD - 7710
- Midd School District: Nordonia Hills CSD - 7710
- High School District: Nordonia Hills CSD - 7710
Community
- Association: Yes
- Assoc. Name: Greenwood Village
- Assoc. Fees Include: Association Management, Common Area Maintenance, Insurance, Maintenance Grounds, Maintenance Structure, Pool(s), Recreation Facilities, Reserve Fund, Snow Removal, Trash
Heating & Cooling
- Central air: Yes
- Air Conditioning: Yes
- Cooling Type: Central Air, Ceiling Fan(s)
- Heating Type: Forced Air, Fireplace(s), Gas
Utilities
- Sewer: Public Sewer
- Water: Public
Structural Information
- Property Detached: Yes
- Structure Type: Townhouse
- Construction: Stone Veneer, Vinyl Siding
- Basement: Yes
- Basement Desc.: Full, Finished
- Roof: Asphalt, Fiberglass
- Entry Floor Number: 1
- Stories/Levels: 2
- Square Feet: 2,625
- Living Area: 2,625 Sq. Ft.
- Finished Above Grnd: 1,875 Sq. Ft.
- Finished Below Grnd: 750 Sq. Ft.
- Year Built: 1995
- Year Built Source: Public Records
Lot Features
- Lot Size (Acres): 0.043
- Lot Size: .043
- Lot Size Source: Public Records
Financial Considerations
- Association Fee: $273
- Assoc Fee Freq.: Semi-Annually
- Other Assoc Fees: $412
- Other Fee Freq.: Monthly
- Tax Amount: $5,654
- Tax Year: 2025
- Terms: Cash, Conventional
Disclosures and Reports
- Legal Description: THE HAMPTON CONDO PHASE V PARCEL 5A UNIT 904
- Disclosures/Rstr.: Principal is Real Estate Licensed
- Property ID: 4503633
Listed by RE/MAX Above & Beyond, Paula McQueen
Sold by RE/MAX Haven Realty, Sarah M Holpuch

Get Pre-Approved Today
Schools
Schools serving 904 Hampton Ct
School District:Nordonia Hills City School District
| Name | Grades | Distance |
|---|---|---|
Rushwood Elementary School 8200 Rushwood Lane, Northfield, OH 44067 | K-4 | 1.2 mi |
Lee Eaton Elementary School 115 Ledge Road, Northfield, OH 44067 | 5-6 | 2.8 mi |
Nordonia Middle School 73 Leonard Avenue, Northfield, OH 44067 | 7-8 | 1.7 mi |
Nordonia High School 8006 South Bedford Road, Macedonia, OH 44056 | 9-12 | 3 mi |
Disclaimer:
School attendance boundaries provided by ATTOM Data Solutions and are for reference only. Contact the school directly to verify enrollment eligibility.
Price & Sales History for 904 Hampton Ct
Date
Details
Price
Change
Source
9/30/2026
Sold
$405,000
1.5%
MLS
9/11/2026
Listed
$399,000
—
MLS
Disclaimer: Historical sales information is derived from public records provided by the county offices. Information is not guaranteed and should be independently verified.
904 Hampton Court, Northfield, OH 44067 (MLS# 5242503) is a Townhouse property that was sold at $405,000 on September 30, 2026. Want to learn more about 904 Hampton Court? Do you have questions about finding other Townhouse real estate for sale in Northfield? You can browse all Northfield real estate or contact a Coldwell Banker agent to request more information.