This is a carousel with tiles that activate property listing cards. Use the previous and next buttons to navigate.
1/40
$250,000 Just Listed
This is a carousel with tiles that activate property listing cards. Use the previous and next buttons to navigate.
1/40
Property Description
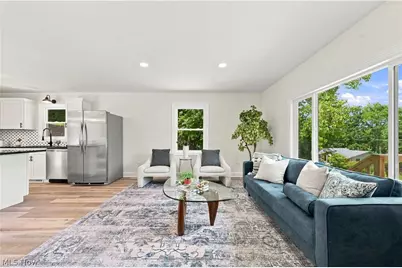
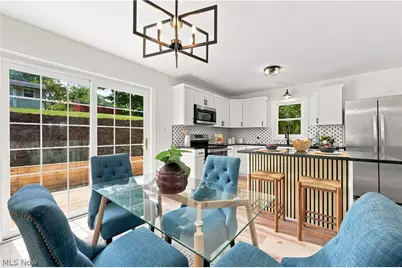
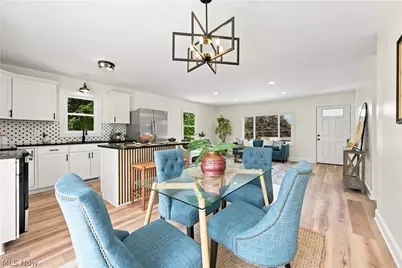
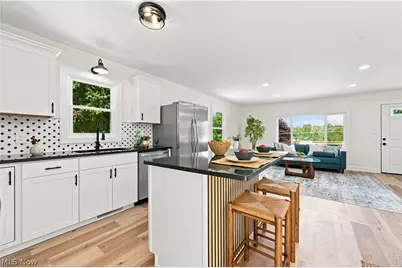
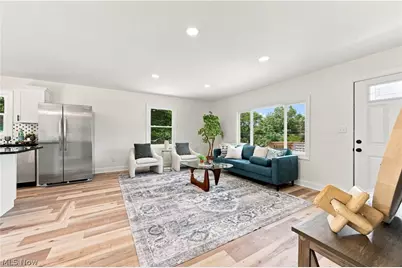
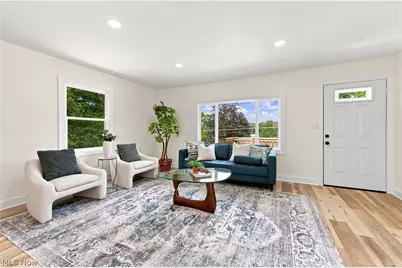
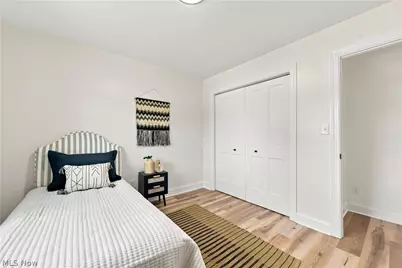
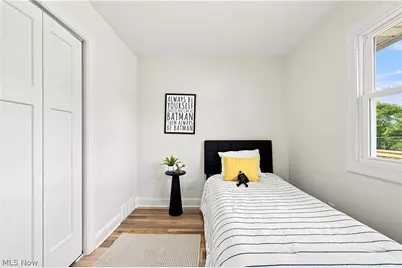
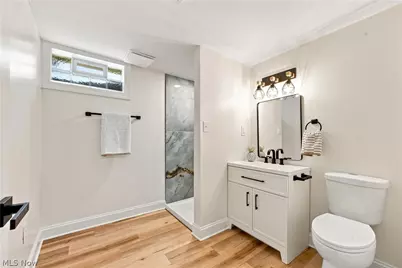
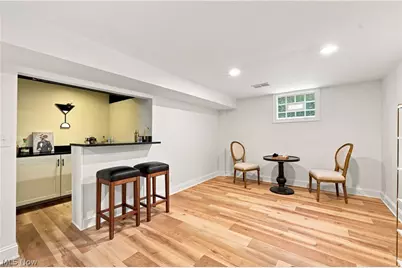
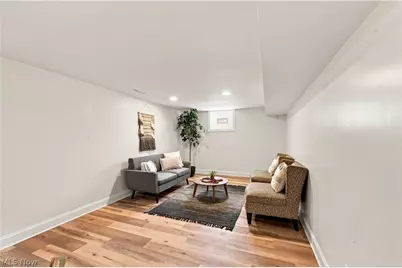
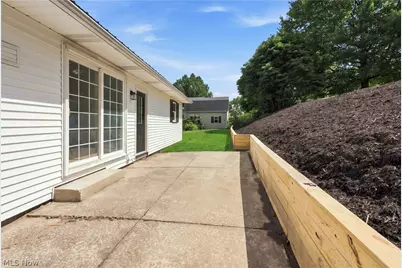
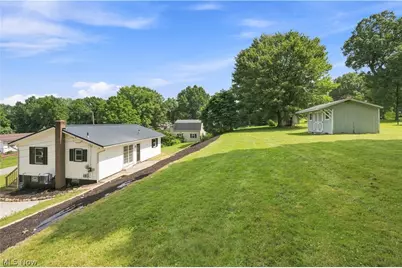
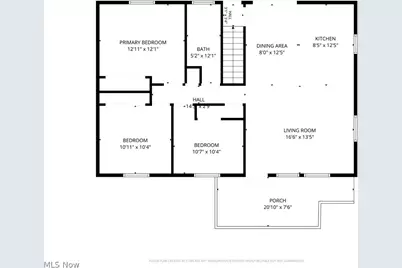
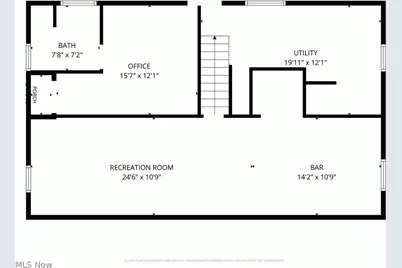
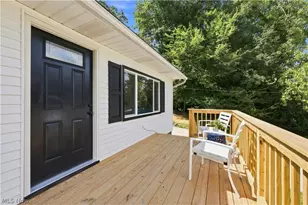
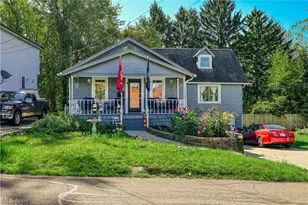
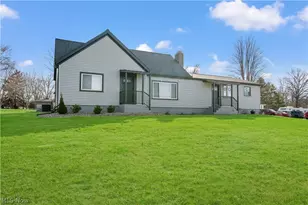
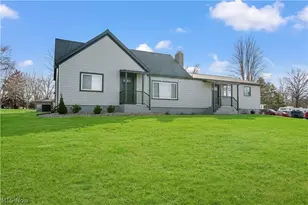
Welcome to this beautifully remodeled 3-bedroom, 2-bath ranch nestled on a private dead-end street in Norton. Offering over 1,800 square feet of finished living space on nearly half an acre, this home combines modern updates, spacious living areas, and plenty of outdoor space. The open-concept main level features a stunning, updated eat-in kitchen with white cabinetry, black granite countertops, kitchen island, and brand-new stainless steel appliances (2026). Fresh paint and brand-new flooring flow throughout the home and lead to the modern bathroom and bedrooms. All three bedrooms are generously sized and offer ample closet space. The finished basement provides additional living space and versatility, featuring a recreation room, second living area or media room, a bar, a fully updated second bathroom, and a bonus room ideal for a potential 4th bedroom, home office, gym, or hobby space. Major updates completed in 2026 include a new metal roof, new windows, a new retaining wall, and a large flower bed. Outside, enjoy the new front deck (2026), back patio, and spacious yard-perfect for entertaining, relaxing, or enjoying the nearly half-acre lot. An oversized driveway and shed provide plenty of parking and storage. Conveniently located near highways, parks, shopping, dining, and everyday amenities, this move-in-ready Norton ranch offers the space and updates you've been looking for. With major improvements inside and out, this is a home you won't want to miss!
Full Property Details
Full Property Details for 1990 Connect Rd
General
- Price: $250,000
- Taxes: $2,564 (2025)
- Status: Active
- Type: Single Family
- Source: 505
- MLS ID: 5240736
- Updated: 8/29/2026
- Added to Site: 2 day(s) ago
Interior
- Number of Rooms: 7
- Interior Features: Breakfast Bar, Chandelier, Dry Bar, Eat-in Kitchen, Granite Counters, Kitchen Island, Open Floorplan, Recessed Lighting, Bar
- Appliances: Dryer, Dishwasher, Microwave, Range, Refrigerator, Water Softener, Washer
Rooms
Bathrooms
- Total Bathrooms: 2
- Full Bathrooms: 2
- Main Floor Baths: 1
Bedrooms
- Total Bedrooms: 3
- Bedrooms Main: 3
Other Rooms
- Laundry: In Basement, Lower Level
Exterior
- Porch/Patio/Deck: Deck, Front Porch, Patio, Porch
Parking
- Parking Features: Additional Parking, Driveway, Oversized
Location
- County: Summit
- Township: Norton
- Subdivision: Summit Allt 1st Add
- Driving Directions: W State to Hazelwood or Summit to Connect
School Information
- Elem School District: Barberton CSD - 7702
- Midd School District: Barberton CSD - 7702
- High School District: Barberton CSD - 7702
Heating & Cooling
- Central air: Yes
- Air Conditioning: Yes
- Cooling Type: Central Air
- Heating Type: Forced Air, Gas
Utilities
- Sewer: Septic Tank
- Water: Well
- Well: Yes
Structural Information
- Architectural Style: Modern, Ranch
- Construction: Aluminum Siding, Vinyl Siding
- Basement: Yes
- Basement Desc.: Full, Finished
- Roof: Metal
- Stories/Levels: 1
- Square Feet: 1,840
- Living Area: 1,840 Sq. Ft.
- Finished Above Grnd: 1,040 Sq. Ft.
- Finished Below Grnd: 800 Sq. Ft.
- Year Built: 1977
- Year Built Source: Assessor
- Property Condition: Updated/Remodeled
Additional Structures
- Other Structures: Outbuilding, Shed(s), Storage
Lot Features
- Property View: Neighborhood
- Lot Size (Acres): 0.4692
- Lot Size: .4692
- Lot Size Source: Assessor
- Lot Features: Back Yard, Cleared, Cul-De-Sac, City Lot, Dead End, Front Yard
Financial Considerations
- Tax Amount: $2,564.48
- Tax Year: 2025
- Terms: Cash, Conventional, FHA, VA Loan
Disclosures and Reports
- Special Conditions: Standard
- Legal Description: SUMMIT ALLT 1ST ADDNLOT 64 ALL CONNECT RD
- Disclosures/Rstr.: Principal is Real Estate Licensed
- Property ID: 4700197
Listed by Keller Williams Living, Mike Karl

Get Pre-Approved Today
Schools
Schools serving 1990 Connect Rd
School District:Barberton City Schools
| Name | Grades | Distance |
|---|---|---|
Barberton Middle School 477 4th Street Northwest, Barberton, OH 44203 | 6-8 | 1.1 mi |
Barberton Elementary School East 292 Robinson Avenue, Barberton, OH 44203 | 3-5 | 1.9 mi |
Barberton Primary School 1151 Shannon Avenue, Barberton, OH 44203 | K-2 | 2.3 mi |
Barberton High School 555 Barber Road, Barberton, OH 44203 | 9-12 | 0.9 mi |
Disclaimer:
School attendance boundaries provided by ATTOM Data Solutions and are for reference only. Contact the school directly to verify enrollment eligibility.
Price & Sales History for 1990 Connect Rd
Date
Details
Price
Change
Source
8/29/2026
Listed
$250,000
—
MLS
Disclaimer: Historical sales information is derived from public records provided by the county offices. Information is not guaranteed and should be independently verified.
Tax History
Tax History for 1990 Connect Rd
Year
Property Taxes
Change
Tax Assessment
Change
2025
$4,250
66%
$58,800
24%
2023
$2,563
—
$47,313
—
2023
$2,563
33%
$47,310
56%
2021
$1,920
—
$30,330
—
2022
$1,920
-12%
$30,330
—
2020
$2,171
—
$30,330
-7%
2019
$2,171
1%
$32,694
—
2018
$2,139
—
$32,694
—
2017
$2,134
1%
$32,694
3%
2016
$2,120
—
$31,749
—
2015
$2,116
1%
$31,749
—
2014
$2,105
1%
$31,749
-3%
2013
$2,093
—
$32,641
—
Disclaimer: Historical tax information is derived from public records provided by the county offices. Information is not guaranteed and should be independently verified.
Estimate the Cost
Estimate the Cost for 1990 Connect Rd
1990 Connect Road, Norton, OH 44203 (MLS# 5240736) is a Single Family property with 3 bedrooms and 2 full bathrooms. 1990 Connect Road is currently listed for $250,000 and was received on August 29, 2026. Want to learn more about 1990 Connect Road? Do you have questions about finding other Single Family real estate for sale in Norton? You can browse all Norton real estate or contact a Coldwell Banker agent to request more information.