This is a carousel with tiles that activate property listing cards. Use the previous and next buttons to navigate.
1/1
$360,000
This is a carousel with tiles that activate property listing cards. Use the previous and next buttons to navigate.
1/1
Property Description
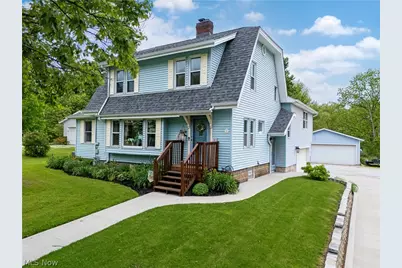
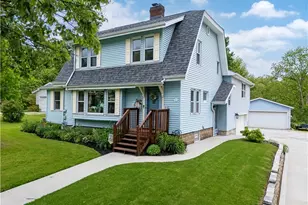
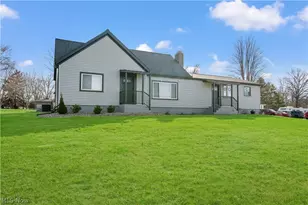
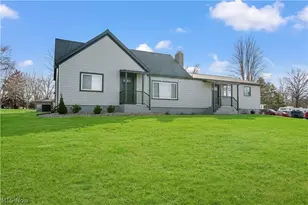
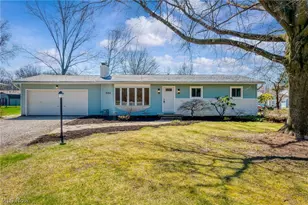
Tucked away on a peaceful dead-end street, this home has been meticulously maintained and lovingly updated. With lake views in the front and access to Columbia Woods Park in the back, the setting feels private, scenic, and connected to nature-all while remaining conveniently located. Step through the foyer, into the living room and you'll find newer oak flooring with a decorative inlay and gas fireplace adding to the home's charming and cozy atmosphere. Off the living room, you'll find convenient first floor laundry and an eat-in kitchen ('17), featuring slate flooring, custom knotty alder cabinets, granite counters, breakfast bar, stainless appliances, and farmhouse sink complementing the home's character. French doors lead out onto the covered deck. Behind the kitchen, you will find a spacious family room addition with hardwood flooring, a charming window seat (new window and Velux skylights with solar shades '26) and full bath. Upstairs, the bathroom ('25) offers a spa-like retreat with LVP flooring, soaking tub, and rainfall shower. The waterproofed lower level ('24-'26) features new stone flooring, electric fireplace, and half bath with ample space for a full. Situated on nearly an acre, the outdoor space feels like a private retreat. The expansive deck (lower deck '24) adorned with string lights-is perfect for entertaining! Enjoy evenings around the fire pit or explore the woods complete with a zipline. Car enthusiasts, hobbyists, or anyone needing additional workspace will appreciate the attached 2-car garage plus the large 47x24 outbuilding with updated electric ('26), and car lift. With many major updates already taken care of, this home is a rare combination-- full of character, space, peace of mind, and high-end features that are exceptionally hard to find! Major updates include: '22 roof/gutters, '25 AC coil, '21 HE furnace, '24 HTW w/ electric anode, updated windows, water softener, stone retaining wall, smart thermostat, and more!
Full Property Details
Full Property Details for 4035 Brookside Ct
General
- Sold For: $360,000
- Taxes: $3,565 (2025)
- Status: Closed
- Type: Single Family
- Source: 505
- MLS ID: 5209902
- Added to Site: 50 day(s) ago
Interior
- Number of Rooms: 14
- Interior Features: Breakfast Bar, Ceiling Fan(s), Entrance Foyer, Eat-in Kitchen, Granite Counters, High Speed Internet, Recessed Lighting, Soaking Tub, Smart Thermostat, Natural Woodwork
- Fireplace: Yes
- Number of Fireplaces: 2
- Fireplace(s): Basement, Electric, Living Room, Recreation Room, Gas, Other
- Appliances: Dishwasher, Disposal, Microwave, Range, Refrigerator, Water Softener
Rooms
Bathrooms
- Total Bathrooms: 3
- Full Bathrooms: 2
- Half Bathrooms: 1
- Main Floor Baths: 1
Bedrooms
- Total Bedrooms: 3
Other Rooms
- Laundry: Main Level
Exterior
- Exterior Features: Lighting, Fire Pit
- Porch/Patio/Deck: Rear Porch, Covered, Deck, Front Porch, Porch, Side Por
Parking
- Garage: Yes
- Attached garage: Yes
- Garage Spaces: 6
- Parking Features: Additional Parking, Attached, Basement, Concrete, Direct Access, Driveway, Detached, Garage, Garage Door Opener, Gravel, Oversized, Garage Faces Side
Location
- County: Summit
- Township: Norton
- Subdivision: Brookside View Estates
- Driving Directions: Head East on Greenwich Rd. Turn Right onto Brookside Ct and head down towards end of street to loop around median. Home will sit on the Right. (Double check directions if using GPS. Not Ryan Homes development.)
School Information
- Elem School District: Norton CSD - 7711
- Midd School District: Norton CSD - 7711
- High School District: Norton CSD - 7711
Heating & Cooling
- Central air: Yes
- Air Conditioning: Yes
- Cooling Type: Central Air, Ceiling Fan(s)
- Heating Type: Electric, Forced Air, Fireplace(s), Gas
Utilities
- Sewer: Public Sewer
- Water: Well
- Well: Yes
Structural Information
- Architectural Style: Colonial
- Construction: Vinyl Siding
- Basement: Yes
- Basement Desc.: Full, Finished, Bath/Stubbed
- Roof: Asphalt, Fiberglass
- Windows: Double Pane Windows
- Square Feet: 2,610
- Living Area: 2,610 Sq. Ft.
- Finished Above Grnd: 2,080 Sq. Ft.
- Finished Below Grnd: 530 Sq. Ft.
- Year Built: 1929
- Year Built Source: Public Records
Additional Structures
- Other Structures: Outbuilding, Pole Barn, Storage
Lot Features
- Property View: Lake, Trees/Woods, Water
- Lot Size (Acres): 0.8732
- Lot Size: .8732
- Lot Size Source: Assessor
- Lot Features: Back Yard, Dead End, Sloped Down, Gentle Sloping, Sloped, Few Trees, Views, Wooded
- Fencing (Description): None
Water Features
- Water View: Yes
Green Features
- Energy Efficient: HVAC
Financial Considerations
- Tax Amount: $3,565
- Tax Year: 2025
- Terms: Cash, Conventional, FHA, VA Loan
Disclosures and Reports
- Special Conditions: Standard
- Legal Description: BROOKSIDE VIEW EST LOT 19 ALL WOOSTER RD
- Property ID: 4604275
Listed by Berkshire Hathaway HomeServices Professional Realty, Amy Mast
Sold by Russell Real Estate Services, Vanessa R Linden

Get Pre-Approved Today
Schools
Schools serving 4035 Brookside Ct
School District:Norton City Schools
| Name | Grades | Distance |
|---|---|---|
Norton Primary Elementary School 3163 Greenwich Road, Norton, OH 44203 | PK-K | 0.5 mi |
Norton Middle/Intermediate School 4108 South Cleveland Massillon Road, Norton, OH 44203 | 5-8 | 0.6 mi |
Norton Cornerstone Elementary School 3390 S Cleveland Massillon Rd, Norton, OH 44203 | 1-4 | 1.7 mi |
Norton High School 1 Panther Way, Norton, OH 44203 | 9-12 | 0.9 mi |
Disclaimer:
School attendance boundaries provided by ATTOM Data Solutions and are for reference only. Contact the school directly to verify enrollment eligibility.
Price & Sales History for 4035 Brookside Ct
Date
Details
Price
Change
Source
6/29/2026
Sold
$360,000
4.38%
MLS
5/26/2026
Listed
$344,900
—
MLS
Disclaimer: Historical sales information is derived from public records provided by the county offices. Information is not guaranteed and should be independently verified.
4035 Brookside Court, Norton, OH 44203 (MLS# 5209902) is a Single Family property that was sold at $360,000 on June 29, 2026. Want to learn more about 4035 Brookside Court? Do you have questions about finding other Single Family real estate for sale in Norton? You can browse all Norton real estate or contact a Coldwell Banker agent to request more information.