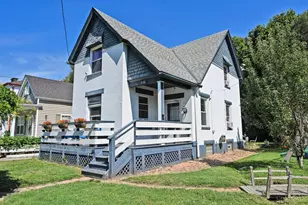
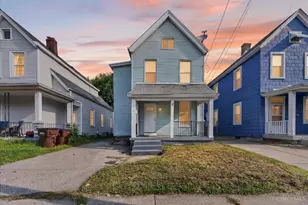
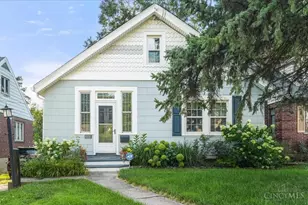
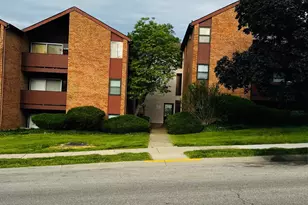
This is a carousel with tiles that activate property listing cards. Use the previous and next buttons to navigate.
1/47
$249,900 Just Listed
This is a carousel with tiles that activate property listing cards. Use the previous and next buttons to navigate.
1/47
Property Description
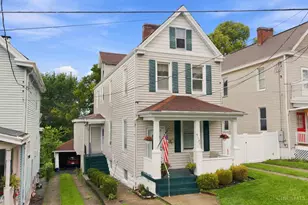
Welcome to this charming shotgun-style home in Norwood, offering flexible indoor/outdoor living spaces. 2 bedrms & 2 full bathrms, w/ one full bath conveniently located on each above grade level. Upstairs, a versatile pass-through rm currently used as a 3rd bdrm & could also serve as a home office, nursery or hobby space. The spacious eat-in kitchen features a pantry, abundant countertop space & ample cabinetry for storage. Preserved original decorative ceiling, now painted, adds timeless character & charm. Dining table centered in the kitchen, also offers the flexibility to accommodate a large center island. Main level includes a spacious rear family room that opens to a screened-in porch overlooking the backyard ideal setting for morning coffee, relaxing evenings, or entertaining guests. The finished walkout LL expands the living space with a large rec room w/ direct access to the backyard. This home offers the perfect blend of character, functionality, and outdoor enjoyment.
Full Property Details
Full Property Details for 1702 West St
General
- Price: $249,900
- Status: Active
- Type: Single Family
- Source: Cincinnati
- MLS ID: 1887798
- Updated: 7/24/2026
- Added to Site: 2 day(s) ago
Interior
- Number of Rooms: 8
- Rooms/Areas: Bedroom, Screened Porch
- Interior Features: High Ceiling (9 Feet or More)
- Appliances: Dishwasher, Dryer, Garbage Disposal, Microwave, Oven/Range, Refrigerator
Rooms
Bathrooms
- Total Bathrooms: 2
- Full Bathrooms: 2
- Primary Bathroom: Tub w/Shower
- Bathroom 1: Full, Level 1
- Bathroom 2: Full, Level 2
Bedrooms
- Total Bedrooms: 2
- Primary Bedroom: Wall-to-Wall Carpet, 15 x 13, Level 2, 195 Sq. Ft.
- Bedroom 2: 14 x 13, Level 2, 182 Sq. Ft.
Other Rooms
- Living Room: Walk-Out, Wood Floor, 14 x 13, Level 1, 182 Sq. Ft.
- Family Room: Walk-Out, 13 x 10, Level 1, 130 Sq. Ft.
- Kitchen: Pantry, Eat-In, Tile Floor, Wood Cabinets, 14 x 14, 14x14, 196 Sq. Ft.
- Dining Room: Wood Floor, 14 x 14, Level 1, 196 Sq. Ft.
- Rec Room: 27 x 11, Lower
- Laundry: Lower
Additional Information
- Mechanicals: Sump Pump
- Other Features: Ceiling Fan
Exterior
- Exterior Features: Covered Deck/Patio, Porch
Parking
- Parking: On-Street Parking, Driveway
- Garage Description: None
Location
- Area: Norwood
- County: Hamilton
- Township: Norwood City
- Suburb: Norwood
- Subdivision: Norwood
- Driving Directions: I-71 turn North of Smith-Edwards Exit onto to Smith Rd, Left on Sherman Ave, Right on McNeil Ave, Left on West Street, house is on Right
School Information
- School District: Norwood City SD
- High School District: Norwood City SD
Community
- Home Owners Assn.: False
Heating & Cooling
- Central air: Yes
- Cooling Type: Ceiling Fans, Central Air Conditioning
- Heating Type: Forced Air, Gas
- Heating Fuel: Natural
- Water Heater: Gas
Utilities
- Sewer: Public Sewer
- Water: Public
Structural Information
- Architectural Style: One And A Half Story Traditional
- Description/Design: Single Family
- Exterior Const.: Aluminum Siding
- Basement: Yes
- Basement Desc.: Full, Partially Finished, Concrete Floor, Walk-Out, Wall-to-Wall Carpet, Glass Block Windows
- Foundation: Block
- Roof: Shingle
- Windows: Double-Hung, Double Pane, Vinyl, Insulated
- Stories/Levels: One and One Half
- Square Feet: 1,701
- Year Built: 1890
Lot Features
- Property View: City
- Lot Size (Acres): 0.09
- Lot Dimensions: 29.8 x 131.06
- Frontage: City Street
- Zoning: Residential
- Lot Description: Less than .5 Acre
- Fencing (Description): Metal, Wood
Financial Considerations
- Semi-Annual Taxes: $1119
Disclosures and Reports
- APN: 651-0049-0098-00
Listed by Comey & Shepherd (513) 321-4343, Nick Schuckman
Get Pre-Approved Today
Schools
Schools serving 1702 West St
School District:Norwood City School District
| Name | Grades | Distance |
|---|---|---|
Sharpsburg Primary School 4400 Smith Road, Norwood, OH 45212 | PK-5 | 1.1 mi |
Norwood Middle School 2060 Sherman Avenue, Norwood, OH 45212 | 6-8 | 0.5 mi |
Norwood High School 2020 Sherman Avenue, Norwood, OH 45212 | 9-12 | 0.5 mi |
Disclaimer:
School attendance boundaries provided by ATTOM Data Solutions and are for reference only. Contact the school directly to verify enrollment eligibility.
Price & Sales History for 1702 West St
Date
Details
Price
Change
Source
7/24/2026
Listed
$249,900
—
MLS
Disclaimer: Historical sales information is derived from public records provided by the county offices. Information is not guaranteed and should be independently verified.
Tax History
Tax History for 1702 West St
Year
Property Taxes
Change
Tax Assessment
Change
2025
$90
-4%
$1,694
—
2024
$94
-1%
$1,694
—
2023
$95
6%
$1,694
48%
2021
$90
18%
$1,141
—
2022
$76
9%
$1,141
—
2020
$70
4%
$1,141
14%
2019
$67
—
$1,001
—
2018
$67
5%
$1,001
—
2017
$64
-3%
$1,001
2%
2016
$66
14%
$984
—
2015
$58
—
$984
—
2014
$58
-5%
$984
-6%
2013
$61
—
$1,047
—
Disclaimer: Historical tax information is derived from public records provided by the county offices. Information is not guaranteed and should be independently verified.
Estimate the Cost
Estimate the Cost for 1702 West St
1702 West Street, Norwood, OH 45212 (MLS# 1887798) is a Single Family property with 2 bedrooms and 2 full bathrooms. 1702 West Street is currently listed for $249,900 and was received on July 24, 2026. Want to learn more about 1702 West Street? Do you have questions about finding other Single Family real estate for sale in Norwood? You can browse all Norwood real estate or contact a Coldwell Banker agent to request more information.