This is a carousel with tiles that activate property listing cards. Use the previous and next buttons to navigate.
1/1
$380,000
This is a carousel with tiles that activate property listing cards. Use the previous and next buttons to navigate.
1/1
Property Description
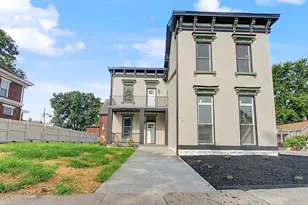
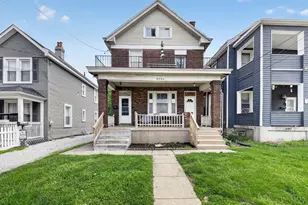
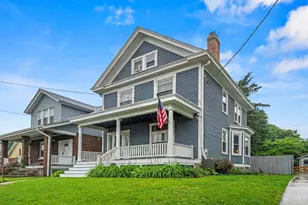
Built in 1885 and thoughtfully updated for modern living, this four-bedroom home blends historic character with carefully selected finishes and meaningful improvements throughout. The renovated kitchen features custom cabinetry, quartz countertops, updated fixtures, and a clean, timeless aesthetic designed for everyday living and entertaining. Refinished hardwood floors, updated bathrooms, designer lighting, and zoned HVAC bring comfort and functionality to every level of the home. Recent mechanical updates include a new HVAC system and water heater in 2026. Outside, the property offers a private fenced backyard and detached one-car garage. Located minutes from Factory 52, Rookwood Commons, Oakley Square, Wasson Way Trail, Hyde Park, and Downtown Cincinnati, this home combines the charm of a historic property with the convenience of modern updates in one of the city's most connected neighborhoods.
Full Property Details
Full Property Details for 1904 Tilden Ave
General
- Sold For: $380,000
- Status: Closed
- Type: Single Family
- Source: Cincinnati
- MLS ID: 1886188
- Added to Site: 94 day(s) ago
Interior
- Number of Rooms: 8
- Interior Features: High Ceiling (9 Feet or More), Multi-Panel Doors, Natural Woodwork
- Fireplace: Yes
- Number of Fireplaces: 4
- Fireplace(s): Brick, Inoperable
- Appliances: Dishwasher, ENERGY STAR, Oven/Range, Refrigerator
Rooms
Bathrooms
- Total Bathrooms: 3
- Full Bathrooms: 2
- Half Bathrooms: 1
- Primary Bathroom: Tile Floor, Tub
- Bathroom 1: Full, Level 2
- Bathroom 2: Full, Level 3
- Bathroom 3: Partial, Level 1
Bedrooms
- Total Bedrooms: 4
- Primary Bedroom: Fireplace, Wood Floor, 15 x 16, Level 2, 240 Sq. Ft.
- Bedroom 2: 15 x 13, Level 2, 195 Sq. Ft.
- Bedroom 3: 13 x 11, Level 2, 143 Sq. Ft.
- Bedroom 4: 22 x 28, Level 3, 616 Sq. Ft.
Other Rooms
- Foyer/Entry: Transom/Sidelit, Wood Floor, Level 1, 120 Sq. Ft.
- Living Room: Fireplace, Window Treatment, Wood Floor, 14 x 16, Level 1, 224 Sq. Ft.
- Kitchen: Butler's Pantry, Pantry, Quartz Counters, Tile Floor, Walk-Out, Gourmet, Island, Wood Cabinets, Marble/Granite/Slate, 13 x 14, 13x14, 182 Sq. Ft.
Additional Information
- Other Features: Ceiling Fan
Exterior
- Exterior Features: Porch
Parking
- Garage: Yes
- Garage Spaces: 1
- Parking: Driveway
- Garage Description: Garage Detached
Location
- Area: Norwood
- County: Hamilton
- Suburb: Norwood
- Cross Streets: Franklin
- Driving Directions: Montgomery Rd to Sherman to right on Allison to left on Tilden
School Information
- School District: Norwood City SD
- High School District: Norwood City SD
Community
- Home Owners Assn.: False
Heating & Cooling
- Central air: Yes
- Cooling Type: Central Air Conditioning
- Heating Type: Forced Air, Gas, Zoned
- Heating Fuel: Natural
- Water Heater: Gas
Utilities
- Sewer: Public Sewer
- Water: Public
Structural Information
- Architectural Style: Three Story Victorian
- Exterior Const.: Vinyl Siding
- Basement: Yes
- Basement Desc.: Full, Concrete Floor, Unfinished, Glass Block Windows
- Foundation: Stone
- Roof: Shingle, Composition
- Windows: Double-Hung, Vinyl
- Stories/Levels: Three
- Square Feet: 2,295
- Lower: 983 Sq. Ft.
- Year Built: 1885
Lot Features
- Lot Dimensions: OF RECORD
- Frontage: City Street
- Zoning: Residential
- Lot Description: Less than .5 Acre
- Fencing (Description): Privacy, Wood
Financial Considerations
- Sub Lease Exp.: 1800-01-01T00:00:00-05:00
- Semi-Annual Taxes: $3247
Disclosures and Reports
- APN: 651-0047-0021-00
- Property ID: 651-0047-0021-00
Get Pre-Approved Today
Schools
Schools serving 1904 Tilden Ave
School District:Norwood City School District
| Name | Grades | Distance |
|---|---|---|
Sharpsburg Primary School 4400 Smith Road, Norwood, OH 45212 | PK-5 | 0.8 mi |
Norwood Middle School 2060 Sherman Avenue, Norwood, OH 45212 | 6-8 | 0.2 mi |
Norwood High School 2020 Sherman Avenue, Norwood, OH 45212 | 9-12 | 0.1 mi |
Disclaimer:
School attendance boundaries provided by ATTOM Data Solutions and are for reference only. Contact the school directly to verify enrollment eligibility.
Price & Sales History for 1904 Tilden Ave
Date
Details
Price
Change
Source
9/14/2026
Sold
$380,000
-4.98%
MLS
7/10/2026
Listed
$399,900
—
MLS
Disclaimer: Historical sales information is derived from public records provided by the county offices. Information is not guaranteed and should be independently verified.
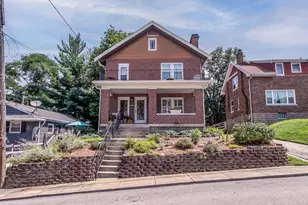
1904 Tilden Avenue, Norwood, OH 45212 (MLS# 1886188) is a Single Family property that was sold at $380,000 on September 14, 2026. This property was sold by Haven Home Group from our Hyde Park Regional Office.Want to learn more about 1904 Tilden Avenue? Do you have questions about finding other Single Family real estate for sale in Norwood? You can browse all Norwood real estate or contact a Coldwell Banker agent to request more information.