
This is a carousel with tiles that activate property listing cards. Use the previous and next buttons to navigate.
1/1
$291,500
This is a carousel with tiles that activate property listing cards. Use the previous and next buttons to navigate.
1/1
Property Description
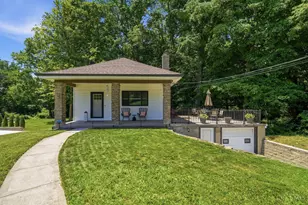
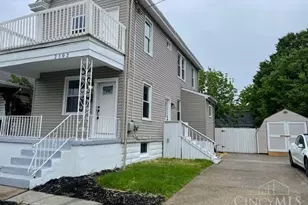
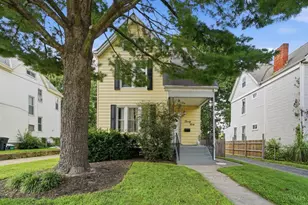
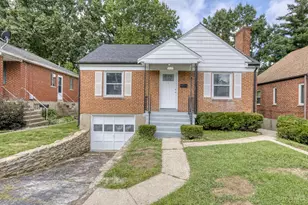
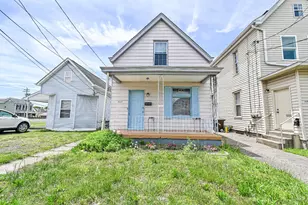
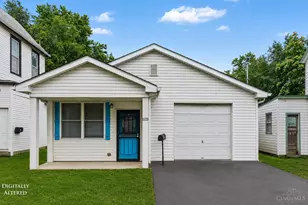
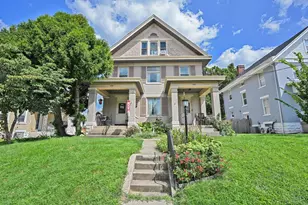
Modern Comfort Meets Timeless Charm in this beautifully transformed residence! Renovated down to the studs in 2020, w/all necessary permits. Enjoy peace of mind w/6 yr old roof, gutters, windows, siding, driveway, plumbing, electrical, HVAC, & WH. Tax abat. through 2030, this is an exceptional investment! *Open-concept 1st floor features warm bamboo floor, sleek kitchen w/quartz countertops & SS apps, & ample storage options, including a spacious pantry, entertaining & everyday living are a breeze. Convenient half bath adds to the functionality. *Upstairs, find 2 BDRMS & a stylish full bath w/luxurious tiled shower/tub & an elegant marble vanity & flooring. *Step outside to your private bkyd oasis, complete w/cozy patio & built-in planter boxes, perfect for gardening or relaxation. Double lot provides off street parking & lg back yard. *Easy access to Hwys, parks, dining & shopping. *Don't miss this chance to own a modern, low-maintenance home that effortlessly blends style & comfort!
Full Property Details
Full Property Details for 5134 Silver St
General
- Sold For: $291,500
- Status: Closed
- Type: Single Family
- Source: Cincinnati
- MLS ID: 1882861
- Added to Site: 54 day(s) ago
Interior
- Number of Rooms: 6
- Interior Features: Multi-Panel Doors, Natural Woodwork
- Fireplace: Yes
- Number of Fireplaces: 1
- Fireplace(s): Electric
- Appliances: Dishwasher, Dryer, Microwave, Oven/Range, Refrigerator, Washer
Rooms
Bathrooms
- Total Bathrooms: 2
- Full Bathrooms: 1
- Half Bathrooms: 1
- Primary Bathroom: Tub w/Shower, Marb/Gran/Slate
- Bathroom 1: Full, Level 2
- Bathroom 2: Partial, Level 1
Bedrooms
- Total Bedrooms: 2
- Primary Bedroom: Wall-to-Wall Carpet, Window Treatment, Wood Floor, 13 x 13, Level 2, 169 Sq. Ft.
- Bedroom 2: 13 x 11, Level 2, 143 Sq. Ft.
Other Rooms
- Foyer/Entry: Open Foyer, Cork/Bamboo Floor, Level 1, 108 Sq. Ft.
- Family Room: Cork/Bamboo Floor, Walk-Out, 17 x 16, Level 1, 272 Sq. Ft.
- Kitchen: Pantry, Cork/Bamboo Floor, Quartz Counters, Counter Bar, Eat-In, 11 x 11, 11x11, 121 Sq. Ft.
- Dining Room: Cork/Bamboo Floor, Window Treatment, Fireplace, 12 x 11, Level 1, 132 Sq. Ft.
Additional Information
- Other Features: 220 Volts, Bus Line Nearby, Ceiling Fan, Recessed Lights, Smoke Alarm
Exterior
- Exterior Features: Patio
Parking
- Parking: Off-Street Parking, Driveway
- Garage Description: None
Location
- Area: Norwood
- County: Hamilton
- Township: Norwood City
- Suburb: Norwood
- Cross Streets: Ross Avenue
- Driving Directions: Montgomery Road to Ross Avenue, North on Silver Street
- Transportation: Yes
School Information
- School District: Norwood City SD
- High School District: Norwood City SD
Community
- Home Owners Assn.: False
Heating & Cooling
- Central air: Yes
- Cooling Type: Central Air Conditioning
- Heating Type: Forced Air
- Heating Fuel: Natural
- Water Heater: Electric
Utilities
- Sewer: Public Sewer
- Water: Public
Structural Information
- Architectural Style: Two Story Other
- Exterior Const.: Aluminum Siding, Wood Siding
- Basement: Yes
- Basement Desc.: Full, Concrete Floor, Unfinished, Glass Block Windows
- Foundation: Block
- Roof: Shingle
- Windows: Vinyl
- Stories/Levels: Two
- Square Feet: 1,311
- Lower: 760 Sq. Ft.
- Year Built: 1917
Lot Features
- Property View: City
- Lot Size (Acres): 0.131
- Lot Dimensions: 25 x 230.55
- Frontage: City Street
- Zoning: Residential
- Lot Description: Less than .5 Acre
- Fencing (Description): Privacy
Financial Considerations
- Sub Lease Exp.: 1800-01-01T00:00:00-05:00
- Semi-Annual Taxes: $608
Disclosures and Reports
- APN: 651-0008-0075-00
- Property ID: 651-0008-0075-00
Get Pre-Approved Today
Schools
Schools serving 5134 Silver St
School District:Norwood City School District
| Name | Grades | Distance |
|---|---|---|
Norwood View Elementary School 5328 Carthage Avenue, Norwood, OH 45212 | PK-5 | 0.2 mi |
Norwood Middle School 2060 Sherman Avenue, Norwood, OH 45212 | 6-8 | 0.6 mi |
Norwood High School 2020 Sherman Avenue, Norwood, OH 45212 | 9-12 | 0.6 mi |
Disclaimer:
School attendance boundaries provided by ATTOM Data Solutions and are for reference only. Contact the school directly to verify enrollment eligibility.
Price & Sales History for 5134 Silver St
Date
Details
Price
Change
Source
7/27/2026
Sold
$291,500
4.11%
MLS
6/12/2026
Listed
$280,000
—
MLS
Disclaimer: Historical sales information is derived from public records provided by the county offices. Information is not guaranteed and should be independently verified.
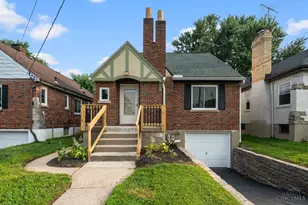
5134 Silver Street, Norwood, OH 45212 (MLS# 1882861) is a Single Family property that was sold at $291,500 on July 27, 2026. This property was listed by Jean Clark from our Central Regional Office.Want to learn more about 5134 Silver Street? Do you have questions about finding other Single Family real estate for sale in Norwood? You can browse all Norwood real estate or contact a Coldwell Banker agent to request more information.