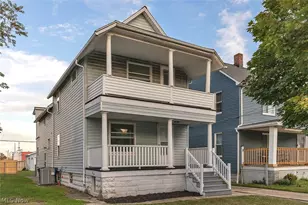
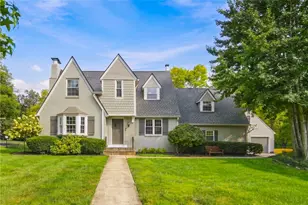
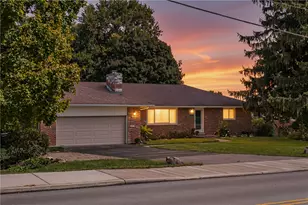
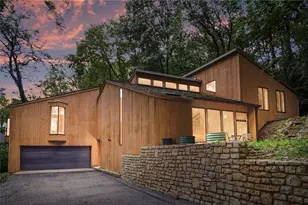
This is a carousel with tiles that activate property listing cards. Use the previous and next buttons to navigate.
1/1
$405,000
This is a carousel with tiles that activate property listing cards. Use the previous and next buttons to navigate.
1/1
Property Description
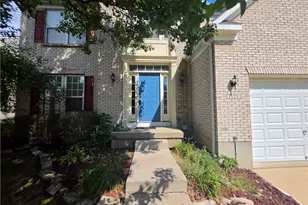
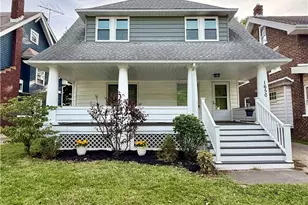
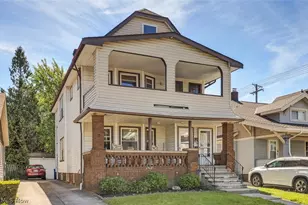
Three (3) Amazing Levels in this Spectacular Classic Colonial. This Prime Location all starts with an Inviting Front Porch, Low-Maintenance Concrete drive and Fabulous Curb Appeal! Four (4) Bedrooms! Two Amazing Newer Bathrooms! Freshly Paint with New Carpet throughout! The Original Oak hard wood flooring remains. Newer Kitchen! You'll love the NEW Frigidaire Gallery Refrigerator & Gas Range w/Air-Fry Technology and Bosch Dishwasher. A convenient half-bath is tucked away on this level. The Large Living Room features a fireplace with a Calming Electric Insert! The DR is an awesome space for entertaining and everyday enjoyment. Three (3) Spacious Bedrooms are located on the 2nd level. Enjoy an ALL-New 11' x 7' Enclosed Porch at the end of the Hall. Truly a special room, perfect for kicking back at the end of your day. The third level is SPECTACULAR! The most recent use is an Art/Craft Studio better known as Bedroom #4. LOTS of Character with lots of Storage! All Bedrooms have ceiling fans. The Lower Level is super neat and tidy with an updated Electrical Panel and a Well-Maintained Furnace and HWT. 1668 Lewis Drive is ideally situated within a short distance of many of Lakewood's most desirable amenities. Lakewood High School is just 0.6 miles away and serves as a recreational hub for the community. Becks Pool, the Amazing Public Library, and Madison Park are all approximately 0.3 miles from the home. Beautiful Lakewood Park on Lake Erie is only 1.8 miles away. Enjoy the charm that makes Lakewood so special. Numerous locally owned restaurants, cafés, shops, and businesses all minutes away. The neighborhood is known for its well-maintained homes, friendly neighbors, and strong sense of community. One of our favorite traditions is the annual Lewis Drive neighborhood party, where neighbors come together each year. This is a welcoming, established neighborhood that offers both convenience and a wonderful sense of community. Call a Realtor Today! It's SO EZ2C!
Full Property Details
Full Property Details for 1668 Lewis Dr
General
- Sold For: $405,000
- Taxes: $7,056 (2025)
- Status: Closed
- Type: Single Family
- Source: 505
- MLS ID: 5231594
- Added to Site: 61 day(s) ago
Interior
- Number of Rooms: 9
- Fireplace: Yes
- Number of Fireplaces: 1
- Fireplace(s): Living Room
- Appliances: Dryer, Dishwasher, Microwave, Range, Refrigerator, Washer
Rooms
Bathrooms
- Total Bathrooms: 2
- Full Bathrooms: 1
- Half Bathrooms: 1
- Main Floor Baths: 1
Bedrooms
- Total Bedrooms: 4
Other Rooms
- Laundry: Washer Hookup, Electric Dryer Hookup, Gas Dryer Hookup, In Basement
Additional Information
- Pool: Yes
- Pool Description: Community
- Tennis: Yes
- Security/Safety: Carbon Monoxide Detector(s), Smoke Detector(s)
Exterior
- Exterior Features: Balcony, Lighting
- Porch/Patio/Deck: Rear Porch, Front Porch, Balcony
Parking
- Garage: Yes
- Garage Spaces: 2
- Parking Features: Detached, Garage, Garage Door Opener, Paved
Location
- County: Cuyahoga
- Township: Lakewood
- Subdivision: Waterbury Heights 02
- Driving Directions: Just North of Madison Ave., West of Chesterland!
- Direction Faces: East
School Information
- Elem School District: Lakewood CSD (Cuyahoga)- 1817
- Midd School District: Lakewood CSD (Cuyahoga)- 1817
- High School District: Lakewood CSD (Cuyahoga)- 1817
Heating & Cooling
- Central air: Yes
- Air Conditioning: Yes
- Cooling Type: Central Air
- Heating Type: Forced Air
Utilities
- Sewer: Public Sewer
- Water: Public
Structural Information
- Architectural Style: Colonial
- Construction: Aluminum Siding
- Basement: Yes
- Basement Desc.: Full, Unfinished
- Roof: Asphalt, Fiberglass
- Windows: Blinds, Double Pane Windows, Screens, Window Coverings
- Stories/Levels: 3
- Square Feet: 2,508
- Living Area: 2,508 Sq. Ft.
- Finished Above Grnd: 1,800 Sq. Ft.
- Finished Below Grnd: 708 Sq. Ft.
- Year Built: 1919
- Year Built Source: Public Records
- Property Condition: Updated/Remodeled
Lot Features
- Property View: Neighborhood, Trees/Woods
- Lot Size (Acres): 0.1446
- Lot Size: .1446
- Lot Size Source: Public Records
- Street Lights: Yes
- Sidewalks: Yes
- Lot Features: Private, Paved, Sloped, Wooded
- Fencing (Description): Full
Financial Considerations
- Tax Amount: $7,056
- Tax Year: 2025
- Terms: Cash, Conventional, Contract
Disclosures and Reports
- Legal Description: 21 WATBHTS#2 0144 ALL
- Disclosures/Rstr.: Principal is Real Estate Licensed
- Property ID: 315-06-071
Listed by NextHome Experts, Tony Apotsos
Sold by Howard Hanna, Scott E McArdle

Get Pre-Approved Today
Schools
Schools serving 1668 Lewis Dr
School District:Lakewood City School District
| Name | Grades | Distance |
|---|---|---|
Roosevelt Elementary School, Lakewood, OH 14237 Athens Avenue, Lakewood, OH 44107 | K-5 | 0.5 mi |
Garfield Middle School, Lakewood, OH 13114 Detroit Avenue, Lakewood, OH 44107 | 6-8 | 0.6 mi |
Lakewood High School, Lakewood, OH 14100 Franklin Boulevard, Lakewood, OH 44107 | 9-12 | 0.4 mi |
Disclaimer:
School attendance boundaries provided by ATTOM Data Solutions and are for reference only. Contact the school directly to verify enrollment eligibility.
Price & Sales History for 1668 Lewis Dr
Date
Details
Price
Change
Source
8/31/2026
Sold
$405,000
7.28%
MLS
7/29/2026
Listed
$377,500
—
MLS
Disclaimer: Historical sales information is derived from public records provided by the county offices. Information is not guaranteed and should be independently verified.
1668 Lewis Drive, Oakwood, OH 44107 (MLS# 5231594) is a Single Family property that was sold at $405,000 on August 31, 2026. Want to learn more about 1668 Lewis Drive? Do you have questions about finding other Single Family real estate for sale in Oakwood? You can browse all Oakwood real estate or contact a Coldwell Banker agent to request more information.