This is a carousel with tiles that activate property listing cards. Use the previous and next buttons to navigate.
1/1
$436,604
This is a carousel with tiles that activate property listing cards. Use the previous and next buttons to navigate.
1/1
Property Description
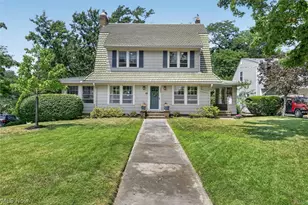
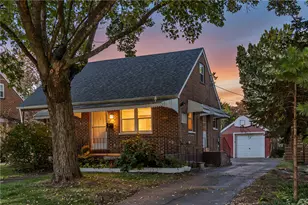
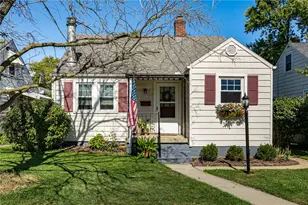
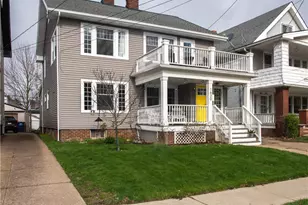
OFFER DEADLINE: 8:00pm MONDAY, JULY 13th -- Step onto the charming walkway and feel anticipation build as you approach this storybook home - a timeless beauty radiating warmth and character at first glance. The impeccably maintained home begins with the care shown to the exterior, with crisp white trim on the classic shake siding and the cheerful blue door, all under the Spanish tile roof, which sets the tone for what's inside: a space that feels both classic and refreshingly modern. Sunlight pours through many-paned windows, dancing across newly refinished hardwood floors, inviting you deeper inside. The foyer opens gracefully to a living room where elegance meets comfort-a stately wood-burning fireplace anchors the space, flanked by French doors leading to a sunroom perfect for morning coffee or a quiet book read. Flowing seamlessly from the living area, the dining room beckons with its golden chandelier with access to the covered side porch-a perfect setting on the swing during a calming summer rain. The updated kitchen blends charm and function with crisp white cabinetry, subway tile backsplash, and stainless steel appliances. A colorful breakfast nook adds a playful touch. Be the envy of your neighbors with a rare first-floor half bath. Upstairs, the bedrooms are bright and serene, each with its own personality, all featuring new ceiling fans, carpet, or refinished hardwoods. The bathroom's vintage-inspired fixtures and brass accents evoke timeless grace. Venture up to the finished attic-a cozy hideaway perfect for a fourth bedroom, creative studio, or playroom retreat. Step outside to discover a rooftop patio oasis, your private perch among the trees. Whether swaying in the hammock or sipping lemonade in the sunshine, this space feels like a secret escape right at home. Every corner of this residence delights and inspires. Contact your Favorite Fedora-Wearing REALTOR today to schedule your private showing!
Full Property Details
Full Property Details for 16808 Hilliard Rd
General
- Sold For: $436,604
- Taxes: $6,982 (2025)
- Status: Closed
- Type: Single Family
- Source: 505
- MLS ID: 5226581
- Added to Site: 48 day(s) ago
Interior
- Number of Rooms: 10
- Fireplace: Yes
- Number of Fireplaces: 2
- Appliances: Dryer, Dishwasher, Microwave, Range, Refrigerator, Washer
Rooms
Bathrooms
- Total Bathrooms: 3
- Full Bathrooms: 1
- Half Bathrooms: 2
- Main Floor Baths: 1
Bedrooms
- Total Bedrooms: 4
Exterior
- Porch/Patio/Deck: Covered, Patio, Porch, Side Porch, Terrace
Parking
- Garage: Yes
- Attached garage: Yes
- Garage Spaces: 2
- Parking Features: Attached, Driveway, Electricity, Garage, Off Street, Oversized
Location
- County: Cuyahoga
- Township: Lakewood
- Subdivision: Mckinley Companys 01
- Driving Directions: From Madison Ave. Turn West onto Hilliard Rd. House is at the corner of Hilliard & Atkins. Parking on Atkins.
School Information
- Elem School District: Lakewood CSD (Cuyahoga)- 1817
- Midd School District: Lakewood CSD (Cuyahoga)- 1817
- High School District: Lakewood CSD (Cuyahoga)- 1817
Heating & Cooling
- Air Conditioning: Yes
- Cooling Type: Ceiling Fan(s), Other, Window Unit(s)
- Heating Type: Baseboard, Hot Water, Radiator(s), Steam
Utilities
- Sewer: Public Sewer
- Water: Public
Structural Information
- Architectural Style: Contemporary, Colonial, Craftsman, Conventional, Mediterranean, Other, Spanish, Traditional
- Construction: Brick, Other, Shake Siding
- Basement: Yes
- Basement Desc.: Full
- Roof: Asphalt, Fiberglass, Mixed, Tile
- Stories/Levels: 2
- Square Feet: 2,139
- Living Area: 2,139 Sq. Ft.
- Finished Above Grnd: 2,139 Sq. Ft.
- Year Built: 1919
- Year Built Source: Assessor
Lot Features
- Lot Size (Acres): 0.2218
- Lot Size: .2218
- Lot Size Source: Assessor
Financial Considerations
- Tax Amount: $6,982
- Tax Year: 2025
Disclosures and Reports
- Legal Description: 18 MCK-1 S/L 33 SWP 0032 SP
- Property ID: 313-12-057
Listed by Keller Williams Elevate, Troy W Bratz
Sold by Keller Williams Elevate, Ahren L Booher and Keller Williams Elevate, Erin Chappelle

Get Pre-Approved Today
Schools
Schools serving 16808 Hilliard Rd
School District:Lakewood City School District
| Name | Grades | Distance |
|---|---|---|
Hayes Elementary School 16401 Delaware Avenue, Lakewood, OH 44107 | PK-5 | 0.4 mi |
Harding Middle School, Lakewood, OH 16601 Madison Avenue, Lakewood, OH 44107 | 6-8 | 0.1 mi |
Lakewood High School, Lakewood, OH 14100 Franklin Boulevard, Lakewood, OH 44107 | 9-12 | 1.2 mi |
Disclaimer:
School attendance boundaries provided by ATTOM Data Solutions and are for reference only. Contact the school directly to verify enrollment eligibility.
Price & Sales History for 16808 Hilliard Rd
Date
Details
Price
Change
Source
8/10/2026
Sold
$436,604
9.18%
MLS
7/10/2026
Listed
$399,900
—
MLS
Disclaimer: Historical sales information is derived from public records provided by the county offices. Information is not guaranteed and should be independently verified.
16808 Hilliard Road, Oakwood, OH 44107 (MLS# 5226581) is a Single Family property that was sold at $436,604 on August 10, 2026. Want to learn more about 16808 Hilliard Road? Do you have questions about finding other Single Family real estate for sale in Oakwood? You can browse all Oakwood real estate or contact a Coldwell Banker agent to request more information.