This is a carousel with tiles that activate property listing cards. Use the previous and next buttons to navigate.
1/1
$650,000
This is a carousel with tiles that activate property listing cards. Use the previous and next buttons to navigate.
1/1
Property Description
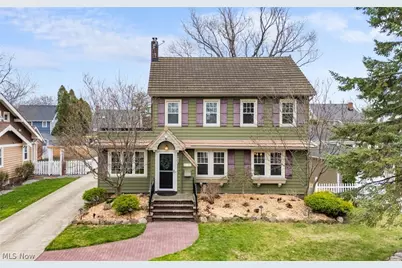
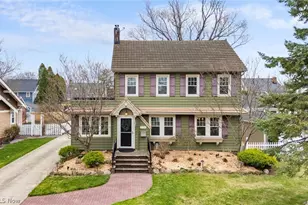
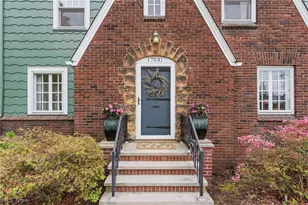
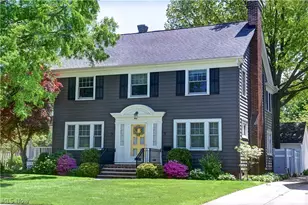
Welcome to 2135 Riverside Dr! An elegant home that beautifully captures the timeless charm and character Lakewood is known for. From the moment you arrive, you'll be drawn in by its inviting curb appeal, rich original woodwork, and stunning architectural details that speak to the home's history and craftsmanship. Hardwood floors flow throughout, adding warmth and continuity, while the setting-on a picturesque, tree-lined street overlooking the valley of the Rocky River Reservation-offers a truly special backdrop. The welcoming foyer opens to a spacious living room centered around a striking fireplace with a wood mantel. Crown molding highlights the architectural detail, while hardwood floors add warmth. A cozy sunroom offers the perfect place to relax or work from home. The formal dining room features stunning built-in cabinetry, adding both charm and function. The kitchen blends classic style with everyday convenience, offering rich wood cabinetry, deep-toned countertops, stainless steel appliances, and a tiled backsplash. A charming breakfast nook provides the perfect spot for casual meals. A mudroom and half bath complete this level. The second floor offers three spacious bedrooms, including one with access to a beautiful rooftop deck-an ideal retreat for relaxing evenings under the stars. The full bath blends vintage and modern finishes with a timeless feel. The third floor is dedicated to a private owner's suite, featuring vaulted ceilings and original built-in drawers that add both character and function. A full bathroom with a beautifully tiled walk-in shower completes this inviting retreat. The walk-out finished basement adds additional living space with a large rec room, a full bath with a soaking tub and walk-in shower, plus laundry and storage. Step outside to a fenced-in backyard designed for both relaxation and entertaining, complete with a tranquil pond, patio area, and carport. A detached two-car garage adds convenience to this truly special home
Full Property Details
Full Property Details for 2135 Riverside Dr
General
- Sold For: $650,000
- Taxes: $13,012 (2025)
- Status: Closed
- Type: Single Family
- Source: 505
- MLS ID: 5196767
- Added to Site: 204 day(s) ago
Interior
- Number of Rooms: 10
- Fireplace: Yes
- Number of Fireplaces: 1
- Appliances: Dryer, Dishwasher, Freezer, Disposal, Humidifier, Microwave, Range, Refrigerator, Washer
Rooms
Bathrooms
- Total Bathrooms: 4
- Full Bathrooms: 3
- Half Bathrooms: 1
- Main Floor Baths: 2
Bedrooms
- Total Bedrooms: 4
Additional Information
- Security/Safety: Security System, Carbon Monoxide Detector(s), Smoke Detector(s)
Exterior
- Porch/Patio/Deck: Deck, Patio
Parking
- Garage: Yes
- Garage Spaces: 2
- Carports: Yes
- Carport Spaces: 2
- Parking Features: Carport, Detached, Electricity, Garage, Garage Door Opener
Location
- County: Cuyahoga
- Township: Lakewood
- Subdivision: Commonwealth Realty & Bldg Co
- Driving Directions: Between Indianola Ave and Riverway Dr
School Information
- Elem School District: Lakewood CSD (Cuyahoga)- 1817
- Midd School District: Lakewood CSD (Cuyahoga)- 1817
- High School District: Lakewood CSD (Cuyahoga)- 1817
Heating & Cooling
- Central air: Yes
- Air Conditioning: Yes
- Cooling Type: Central Air
- Heating Type: Forced Air, Gas
Utilities
- Sewer: Public Sewer
- Water: Public
Structural Information
- Architectural Style: Colonial
- Construction: Aluminum Siding
- Basement: Yes
- Basement Desc.: Full, Finished, Walk-Out Access
- Roof: Concrete, Tile
- Stories/Levels: 3
- Square Feet: 2,947
- Living Area: 2,947 Sq. Ft.
- Finished Above Grnd: 2,947 Sq. Ft.
- Year Built: 1923
- Year Built Source: Public Records
Lot Features
- Property View: Canyon, Park/Greenbelt, Pond, Trees/Woods
- Lot Size (Acres): 0.262
- Lot Size: .262
- Lot Size Source: Assessor
- Fencing (Description): Partial, Vinyl
Financial Considerations
- Tax Amount: $13,012
- Tax Year: 2025
- Terms: Cash, Conventional
Disclosures and Reports
- Legal Description: 18 INDPK 0188 ALL
- Property ID: 313-06-048
Listed by EXP Realty, LLC., Joe Vaccaro
Sold by Russell Real Estate Services, Patricia B Renaud
Get Pre-Approved Today
Schools
Schools serving 2135 Riverside Dr
School District:Lakewood City School District
| Name | Grades | Distance |
|---|---|---|
Hayes Elementary School 16401 Delaware Avenue, Lakewood, OH 44107 | PK-5 | 0.6 mi |
Harding Middle School, Lakewood, OH 16601 Madison Avenue, Lakewood, OH 44107 | 6-8 | 0.5 mi |
Lakewood High School, Lakewood, OH 14100 Franklin Boulevard, Lakewood, OH 44107 | 9-12 | 1.6 mi |
Disclaimer:
School attendance boundaries provided by ATTOM Data Solutions and are for reference only. Contact the school directly to verify enrollment eligibility.
Price & Sales History for 2135 Riverside Dr
Date
Details
Price
Change
Source
8/31/2026
Sold
$650,000
-2.24%
MLS
5/29/2026
Price Reduced
$664,900
-5%
MLS
5/04/2026
Price Reduced
$699,900
-3.46%
MLS
4/02/2026
Listed
$725,000
—
MLS
Disclaimer: Historical sales information is derived from public records provided by the county offices. Information is not guaranteed and should be independently verified.
2135 Riverside Drive, Oakwood, OH 44107 (MLS# 5196767) is a Single Family property that was sold at $650,000 on August 31, 2026. Want to learn more about 2135 Riverside Drive? Do you have questions about finding other Single Family real estate for sale in Oakwood? You can browse all Oakwood real estate or contact a Coldwell Banker agent to request more information.