This is a carousel with tiles that activate property listing cards. Use the previous and next buttons to navigate.
1/1
$805,000
This is a carousel with tiles that activate property listing cards. Use the previous and next buttons to navigate.
1/1
Property Description
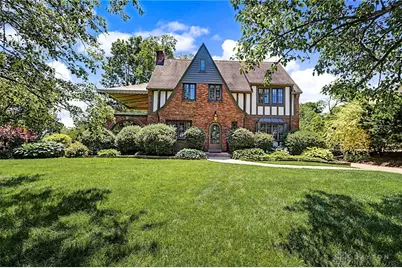
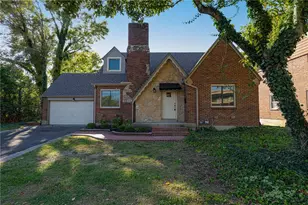
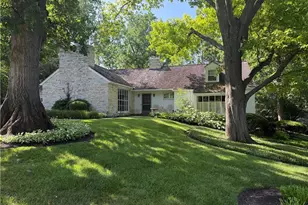
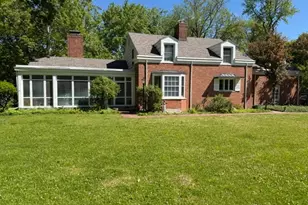
Set on two separately deeded (PID Q71-01005-0020 & Q71-01005-0021), beautifully landscaped lots , on one of Oakwood's most inviting streets, this brick home blends the character of its 1925 origins with top-to-bottom updates that make it feel entirely current. All wood floors were just refinished and many rooms have fresh paint. Inside, the completely reimagined kitchen is the centerpiece - custom in every detail, designed for both daily living and entertaining. The owner's suite opens onto a covered balcony with custom spiral stairway leading to the rear yard and features an elegant dressing room with custom built-ins alongside a fully updated bathroom; a level of finish rarely found. The Pella replacement windows throughout the main house and new custom insulated arched windows in the sunroom bring in natural light while keeping the home's classic exterior profile intact. Four bedrooms and 2 full and 3 half bathrooms offer generous room across aprox. 3194 square feet above grade, with a finished basement providing additional flexible space. A gas log fireplace anchors the main living area with warmth and presence, while French doors connect it to both the sunroom, the rear porch and yard. Step outside to an expansive covered rear porch that overlooks a stone and granite outdoor kitchen - a thoughtfully built extension of the entertaining space, that includes, a pizza oven, built in grill, cook top refrigerator and a wood burning fireplace - surrounded by mature landscaping on a lot that stands out even in this neighborhood. A detached two-car garage, with built-in stairs to a second-floor storage area, completes the picture. A Generac whole house generator, keeps the entire house and garage running during any potential power outages. Safe in basement conveys. Located just a couple of blocks from the shops of Oakwood and dining along Far Hills Avenue, this is a home worth seeing in person. Listing agent is the owner
Full Property Details
Full Property Details for 24 Monteray Rd
General
- Sold For: $805,000
- Status: Closed
- Type: Single Family
- Source: 506
- MLS ID: 960407
- Added to Site: 139 day(s) ago
Interior
- Number of Rooms: 17
- Interior Features: Ceiling Fan(s), High Speed Internet, Quartz Counters, Remodeled, Solid Surface Counters, Walk-In Closet(s)
- Fireplace: Yes
- Number of Fireplaces: 2
- Fireplace(s): Two, Gas, Wood Burning
- Appliances: Dryer, Dishwasher, Disposal, Range, Refrigerator, Washer, Gas Water Heater
Rooms
Bathrooms
- Total Bathrooms: 5
- Full Bathrooms: 2
- Half Bathrooms: 3
- Main Floor Baths: 1
Bedrooms
- Total Bedrooms: 4
Additional Information
- Security/Safety: Smoke Detector(s)
- Equipment: Generator
Exterior
- Exterior Features: Deck, Fence, Sprinkler/Irrigation, Porch
- Porch/Patio/Deck: Deck, Porch
Parking
- Garage: Yes
- Garage Spaces: 2
- Parking Features: Detached, Garage, Two Car Garage, Garage Door Opener, Storage
Location
- County: Montgomery
- Subdivision: City/Oakwood
- Cross Streets: Far Hills
School Information
- Elem School District: Oakwood
- Midd School District: Oakwood
- High School District: Oakwood
Heating & Cooling
- Central air: Yes
- Air Conditioning: Yes
- Cooling Type: Central Air, Other
- Heating Type: Forced Air, Natural Gas
Utilities
- Sewer: Storm Sewer
- Water: Public
- Cable Available: Yes
- Utility Description: Natural Gas Available, Sewer Available, Water Available, Cable Available
Structural Information
- Architectural Style: Tudor
- Construction: Brick
- Basement: Yes
- Basement Desc.: Full, Finished
- Windows: Casement Window(s), Double Hung, Double Pane Windows, Insulated Windows, Wood Frames
- Square Feet: 3,994
- Sq. Ft. Source: Other
- Living Area: 3,994 Sq. Ft.
- Year Built: 1925
Lot Features
- Lot Size (Acres): 0.1989
- Lot Size Source: Assessor
- Lot Dimensions: 142 x 124 x 150 x 120
- Fence: Yes
- Zoning: Residential
Financial Considerations
- For Sale/Rent/Lease: For Sale
- Terms: Conventional
Disclosures and Reports
- Ownership: Agent Owned
- Legal Description: 1931
- Disclosures/Rstr.: Principal is Real Estate Licensed
- Property ID: Q71-01005-0021
Listed and Sold by Kamela & Company Realty (937) 299-0888, Kamela Kordik (937) 470-4880

Get Pre-Approved Today
Schools
Schools serving 24 Monteray Rd
School District:Oakwood City School District
| Name | Grades | Distance |
|---|---|---|
Smith Elementary School 1701 Shafor Boulevard, Dayton, OH 45419 | 1-6 | 0.3 mi |
Julian & Marjorie Lange School Elementary School 219 West Dorothy Lane, Dayton, OH 45429 | K- | 0.4 mi |
Oakwood Junior High School, Dayton, OH 1200 Far Hills Avenue, Dayton, OH 45419 | 7-8 | 0.7 mi |
Oakwood High School 1200 Far Hills Avenue, Dayton, OH 45419 | 9-12 | 0.7 mi |
Disclaimer:
School attendance boundaries provided by ATTOM Data Solutions and are for reference only. Contact the school directly to verify enrollment eligibility.
Price & Sales History for 24 Monteray Rd
Date
Details
Price
Change
Source
9/01/2026
Sold
$805,000
-5.29%
MLS
6/20/2026
Price Reduced
$850,000
-5.03%
MLS
6/05/2026
Price Reduced
$895,000
-5.29%
MLS
5/29/2026
Listed
$945,000
—
MLS
Disclaimer: Historical sales information is derived from public records provided by the county offices. Information is not guaranteed and should be independently verified.
24 Monteray Road, Oakwood, OH 45419 (MLS# 960407) is a Single Family property that was sold at $805,000 on September 01, 2026. Want to learn more about 24 Monteray Road? Do you have questions about finding other Single Family real estate for sale in Oakwood? You can browse all Oakwood real estate or contact a Coldwell Banker agent to request more information.