This is a carousel with tiles that activate property listing cards. Use the previous and next buttons to navigate.
1/1
$335,000
This is a carousel with tiles that activate property listing cards. Use the previous and next buttons to navigate.
1/1
Property Description
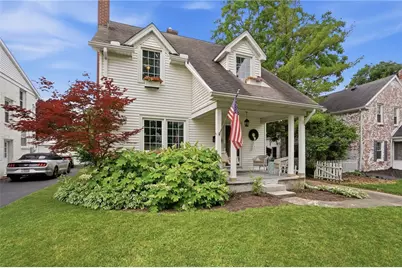
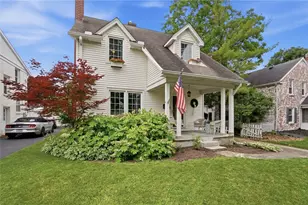
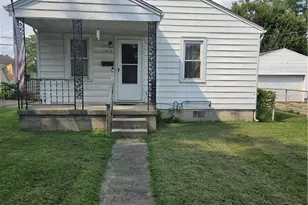
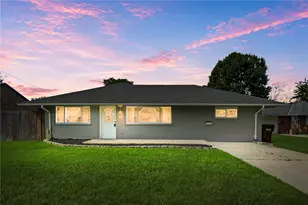
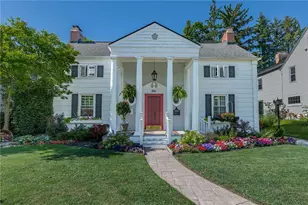
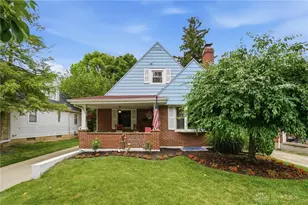
Oakwood charm meets move-in ready perfection at 406 East Drive. From the moment you step onto the covered front porch, you'll feel right at home. Inside, hardwood floors and updated windows set a warm, bright tone throughout the home. Kitchen is fully functional with eat in dining space. But if you enjoy formal dining the you'll love the spacious dining room. The bright and airy finished basement adds valuable and cozy living space. Three generous sized bedrooms and tastefully updated full bath complete the 2nd floor. Outdoors, the paver patio is the perfect spot to unwind or host. Impeccably cared for and ready for its next chapter - don't miss this one.
Full Property Details
Full Property Details for 406 East Dr
General
- Sold For: $335,000
- Status: Closed
- Type: Single Family
- Source: 506
- MLS ID: 961475
- Added to Site: 73 day(s) ago
Interior
- Number of Rooms: 7
- Interior Features: Ceiling Fan(s)
- Fireplace: Yes
- Number of Fireplaces: 2
- Fireplace(s): Two
- Appliances: Dishwasher, Disposal, Range, Refrigerator, Water Softener, Gas Water Heater
Rooms
Bathrooms
- Total Bathrooms: 2
- Full Bathrooms: 1
- Half Bathrooms: 1
Bedrooms
- Total Bedrooms: 3
Additional Information
- Security/Safety: Smoke Detector(s)
Exterior
- Exterior Features: Porch, Patio
- Porch/Patio/Deck: Patio, Porch
Parking
- Garage: Yes
- Garage Spaces: 2
- Parking Features: Detached, Garage, Two Car Garage
Location
- County: Montgomery
- Subdivision: City/Oakwood
School Information
- Elem School District: Oakwood
- Midd School District: Oakwood
- High School District: Oakwood
Heating & Cooling
- Central air: Yes
- Air Conditioning: Yes
- Cooling Type: Central Air
- Heating Type: Forced Air, Natural Gas
Utilities
- Sewer: Storm Sewer
- Water: Public
- Utility Description: Natural Gas Available, Sewer Available, Water Available
Structural Information
- Construction: Aluminum Siding, Frame, Vinyl Siding
- Basement: Yes
- Basement Desc.: Full, Finished, Partially Finished
- Stories/Levels: 2
- Square Feet: 1,744
- Sq. Ft. Source: Assessor
- Living Area: 1,744 Sq. Ft.
- Year Built: 1935
Lot Features
- Lot Size (Acres): 0.1377
- Lot Size (Sq. Ft.): 5,998
- Lot Size: 5998
- Lot Size Source: Assessor
- Lot Dimensions: 50 x 120
- Zoning: Residential
Financial Considerations
- For Sale/Rent/Lease: For Sale
- Terms: Conventional, FHA, VA Loan
Disclosures and Reports
- Legal Description: 3292
- Property ID: Q71-01208-0026
Listed and Sold by Coldwell Banker Heritage (937) 439-4500, Toni Donato Shade (937) 416-9755

Get Pre-Approved Today
Schools
Schools serving 406 East Dr
School District:Oakwood City School District
| Name | Grades | Distance |
|---|---|---|
Julian & Marjorie Lange School Elementary School 219 West Dorothy Lane, Dayton, OH 45429 | K- | 0.5 mi |
Smith Elementary School 1701 Shafor Boulevard, Dayton, OH 45419 | 1-6 | 0.8 mi |
Oakwood Junior High School, Dayton, OH 1200 Far Hills Avenue, Dayton, OH 45419 | 7-8 | 1.1 mi |
Oakwood High School 1200 Far Hills Avenue, Dayton, OH 45419 | 9-12 | 1.1 mi |
Disclaimer:
School attendance boundaries provided by ATTOM Data Solutions and are for reference only. Contact the school directly to verify enrollment eligibility.
Price & Sales History for 406 East Dr
Date
Details
Price
Change
Source
8/10/2026
Sold
$335,000
—
MLS
7/05/2026
Price Reduced
$335,000
-4.29%
MLS
6/11/2026
Listed
$350,000
—
MLS
Disclaimer: Historical sales information is derived from public records provided by the county offices. Information is not guaranteed and should be independently verified.
406 East Drive, Oakwood, OH 45419 (MLS# 961475) is a Single Family property that was sold at $335,000 on August 10, 2026. Want to learn more about 406 East Drive? Do you have questions about finding other Single Family real estate for sale in Oakwood? You can browse all Oakwood real estate or contact a Coldwell Banker agent to request more information.