This is a carousel with tiles that activate property listing cards. Use the previous and next buttons to navigate.
1/1
$425,000
This is a carousel with tiles that activate property listing cards. Use the previous and next buttons to navigate.
1/1
Property Description
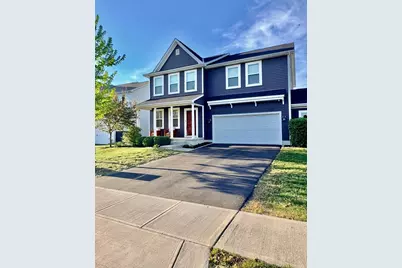
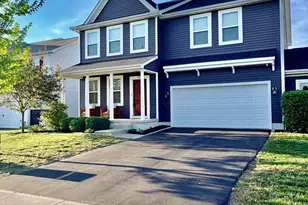
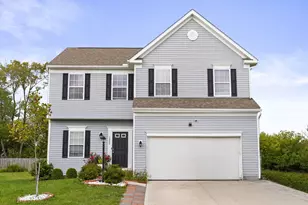
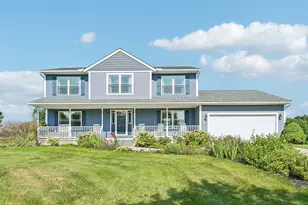
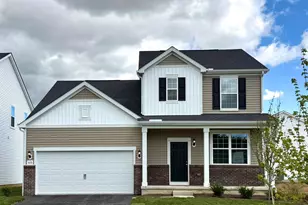
Perfect location in a small town, close to Columbus! Located in a beautiful suburban setting, with a short commute to wonderful attractions! This is a well-maintained, spacious two-story home in the desirable Butler Farms community. There are many builder upgrades offered in this traditional style home. This home boasts a large kitchen with upgraded cabinetry, granite counter tops, a large island, and a spacious morning room off the kitchen. The Family Room is complimented with a custom gas fireplace and plush upgraded carpet. The Primary Suite is sized nicely, and has a large bathroom with a tiled shower and customized tiled bathtub surround. There are three additional bedrooms sized nicely as well, with two of them offering large closets. You will find in the first and second level bathrooms marble countertops. In the basement there is plenty of space for entertainment, recreational activity, and storage! With a finished basement that contains an additional half bathroom, this home offers three levels of living. The basement includes an entertaining space designed with butcher block countertops and ample storage and shelving. Outside you will find a 10x12 customized shed with a loft, along with a 14x18 complete Moistureshield composite deck. The garage is enhanced with a 6ft bump out extension and is fully insulated. The driveway has been recently sealed in late 2025. As for tech, this home offers a complete Vivint home security system and a built-in WI-FI extender system that offers enhanced service quality and both will convey. A 14-year structural warranty will transfer with the property as well! A professionally installed fence, was completed in summer of 2025. This well-loved home still feels brand new! With a short walking distance to Area 51 Disc Golf Course, views of the Greenspace, and Hanns famous farmers market across the street, this home also has a great deal of outdoor entertainment options!
Full Property Details
Full Property Details for 1132 Ayrshire Dr
General
- Sold For: $425,000
- HOA FEE: $100
- Taxes: $5,121 (2025)
- Status: Closed
- Type: Single Family
- Source: Columbus_N_Greater_Ohio
- MLS ID: 226004569
- Added to Site: 179 day(s) ago
Interior
- Interior Features: Garden/Soak Tub
- Fireplace: Yes
- Fireplace(s): One, Direct Vent, Gas Log, One, Direct Vent, Gas Log
- Flooring: Carpet, Vinyl
Rooms
Bathrooms
- Total Bathrooms: 4
- Full Bathrooms: 2
- Half Bathrooms: 2
- Upper Floor Baths: 2
- Main - 1/2 Baths: 1
Bedrooms
- Total Bedrooms: 4
Additional Information
- Shared Amenities: Garden/Soak Tub
Parking
- Garage: Yes
- Garage Spaces: 2
- Parking Features: Garage Door Opener
Location
- County: Franklin
- Township: Hamilton
School Information
- School District: HAMILTON LSD 2505 FRA CO.
Community
- Community Features: Bike/Walk Path
- Association: Yes
- Home Owners Assn.: 1
Heating & Cooling
- Central air: Yes
- Air Conditioning: Yes
- Cooling Type: Central Air
Utilities
- Sewer: Public Sewer
- Water: Public
Structural Information
- Architectural Style: Traditional
- Basement: Yes
- Basement Desc.: Full
- Windows: Insulated All
- Square Feet: 2,497
- Sq. Ft. Source: Realist
- Living Area: 2,497 Sq. Ft.
- Finished Total: 2,497 Sq. Ft.
- Year Built: 2019
Lot Features
- Lot Size (Acres): 0.16
- Lot Size (Sq. Ft.): 6,969.6
Financial Considerations
- Price Per Sq. Ft.: $170.2
- Association Fee: Yes
- Association Fee: $100
- Tax Amount: $5,121.9
- Tax Year: 2025
- Terms: VA, FHA, Conventional
Disclosures and Reports
- Special Conditions: Standard
- Property ID: 152-001976
Listed by Saxton Real Estate (614) 875-2327, Dana M Doran (614) 935-7420
Sold by Red 1 Realty (614) 585-9020, Alphonsine Rutonesha

Get Pre-Approved Today
Schools
Schools serving 1132 Ayrshire Dr
School District:Hamilton Local School District
| Name | Grades | Distance |
|---|---|---|
Hamilton Elementary School 745 Rathmell Road, Columbus, OH 43207 | K-3 | 1.1 mi |
Hamilton Intermediate School 765 Rathmell Road, Columbus, OH 43207 | 4-6 | 1.2 mi |
Hamilton Middle School 755 Rathmell Road, Columbus, OH 43207 | 7-8 | 1.2 mi |
Hamilton Township High School 1105 Rathmell Road, Columbus, OH 43207 | 9-12 | 0.7 mi |
Disclaimer:
School attendance boundaries provided by ATTOM Data Solutions and are for reference only. Contact the school directly to verify enrollment eligibility.
Price & Sales History for 1132 Ayrshire Dr
Date
Details
Price
Change
Source
7/08/2026
Sold
$425,000
—
MLS
4/16/2026
Price Reduced
$425,000
-1.16%
MLS
3/29/2026
Price Reduced
$430,000
-1.71%
MLS
3/12/2026
Price Reduced
$437,500
-2.78%
MLS
2/27/2026
Listed
$450,000
—
MLS
Disclaimer: Historical sales information is derived from public records provided by the county offices. Information is not guaranteed and should be independently verified.
1132 Ayrshire Drive, Obetz, OH 43207 (MLS# 226004569) is a Single Family property that was sold at $425,000 on July 08, 2026. Want to learn more about 1132 Ayrshire Drive? Do you have questions about finding other Single Family real estate for sale in Obetz? You can browse all Obetz real estate or contact a Coldwell Banker agent to request more information.