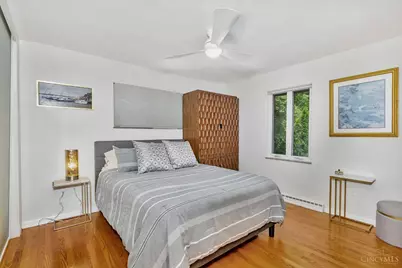
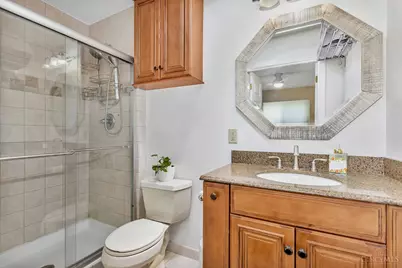
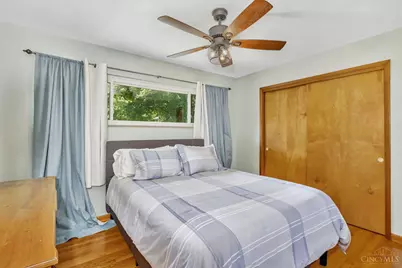
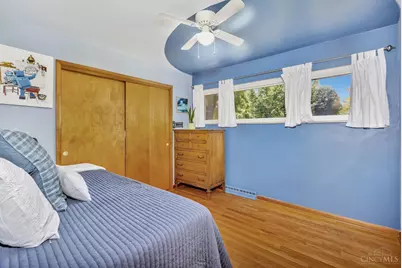
This is a carousel with tiles that activate property listing cards. Use the previous and next buttons to navigate.
1/26
$379,000
This is a carousel with tiles that activate property listing cards. Use the previous and next buttons to navigate.
1/26
Property Description
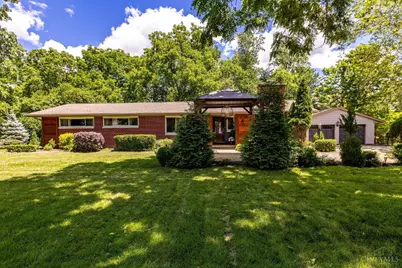
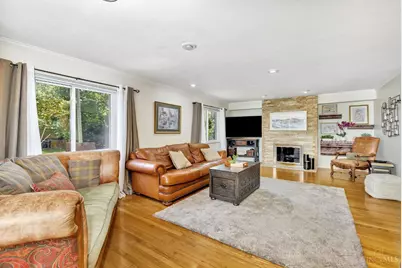
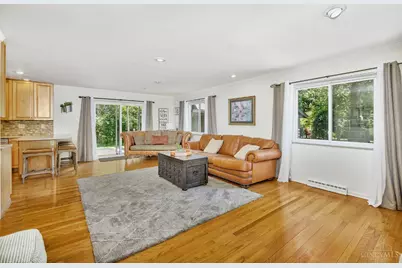
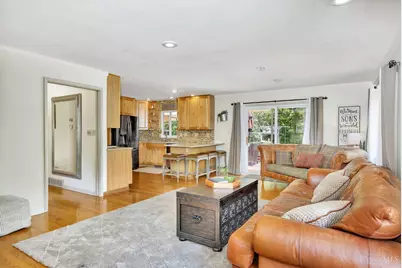
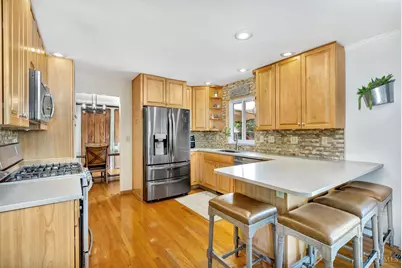
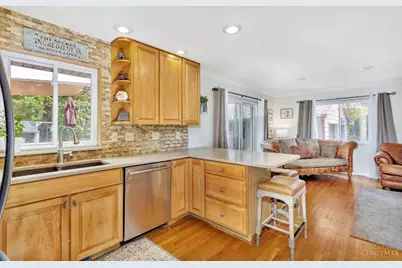
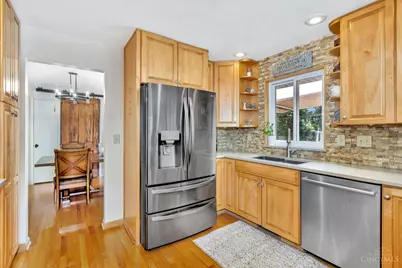
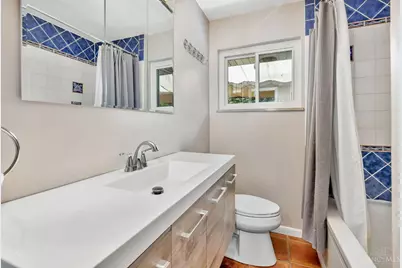
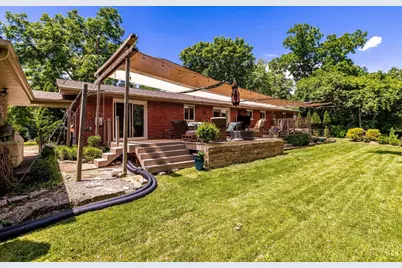
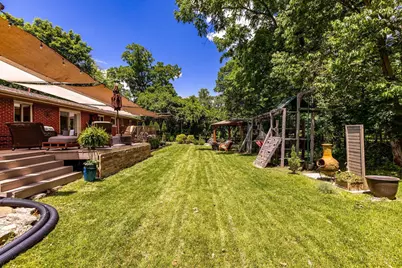
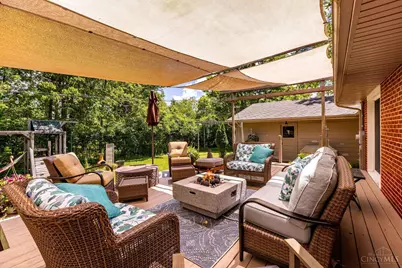
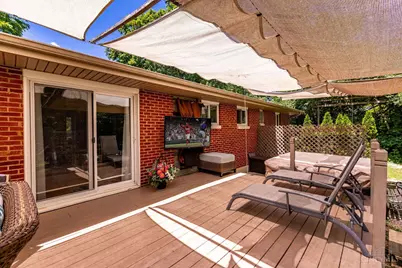
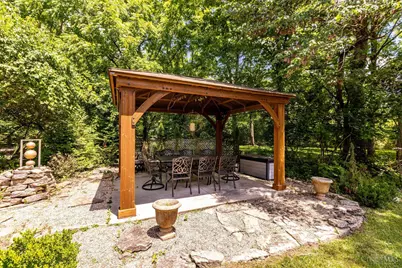
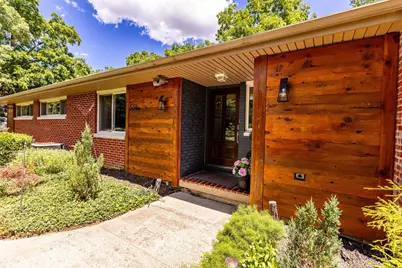
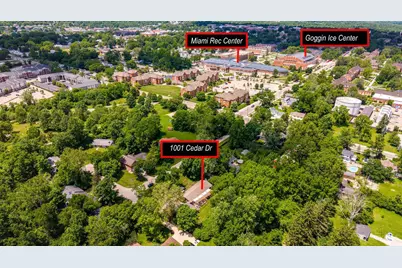
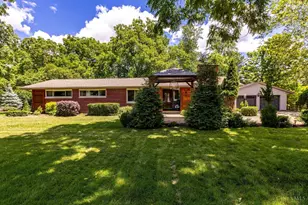
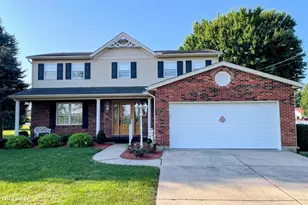
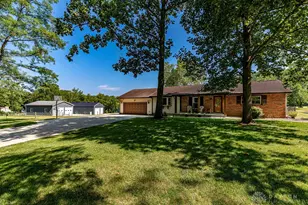
Enjoy living or working just steps to Miami's campus in a quiet residential area protected within the neighborhood overlay district. You will love this 4 Bed/2 Bath brick ranch home dressed up with cedar accents for added curb appeal. Hardwood floors lead you to a fabulous kitchen with stone backsplash, quartz countertops with a counter bar, and opens to a large living room with gas fireplace. You will appreciate the convenient first floor laundry and deep closets for extra storage not to mention the full basement. Two patio doors have been installed to bring the outside in and provide easy access to your backyard oasis. The large deck spans nearly the length of the house and is equipped with natural gas line for fire pit, a mounted tv/speaker system, all under a custom retractable shade sail. Your private retreat also includes a separate pergola perfect for dining and entertaining.
Full Property Details
Full Property Details for 1001 Cedar Dr
General
- Price: $379,000
- Status: Active
- Type: Single Family
- Source: Cincinnati
- MLS ID: 1883776
- Updated: 6/18/2026
- Added to Site: 47 day(s) ago
Interior
- Number of Rooms: 7
- Fireplace: Yes
- Number of Fireplaces: 1
- Fireplace(s): Gas
- Appliances: Dishwasher, Dryer, Microwave
Rooms
Bathrooms
- Total Bathrooms: 2
- Full Bathrooms: 2
- Primary Bathroom: Shower, Marb/Gran/Slate
- Bathroom 1: Full, Level 1
- Bathroom 2: Full, Level 1
Bedrooms
- Total Bedrooms: 4
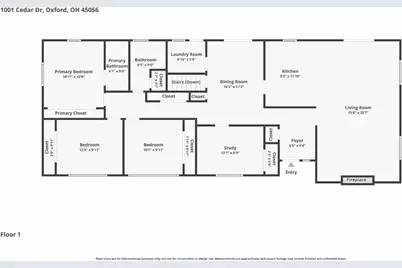
- Primary Bedroom: Adjoining Bathroom, Wood Floor, 11 x 12, Level 1, 132 Sq. Ft.
- Bedroom 2: 10 x 12, Level 1, 120 Sq. Ft.
- Bedroom 3: 10 x 11, Level 1, 110 Sq. Ft.
- Bedroom 4: 9 x 12, Level 1, 108 Sq. Ft.
Other Rooms
- Foyer/Entry: Level 1
- Living Room: Walk-Out, Fireplace, Wood Floor, 15 x 24, Level 1, 360 Sq. Ft.
- Kitchen: Counter Bar, Wood Cabinets, Wood Floor, 9 x 12, 9x12, 108 Sq. Ft.
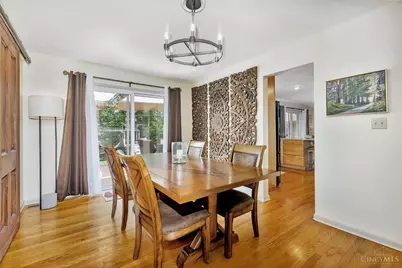
- Dining Room: Walk-Out, Wood Floor, 10 x 15, Level 1, 150 Sq. Ft.
- Laundry: 6 x 7, Level 1, 42 Sq. Ft.
Additional Information
- Mechanicals: Water Softener
- Other Features: Ceiling Fan
Exterior
- Exterior Features: Deck
Parking
- Garage: Yes
- Garage Spaces: 2
- Parking: Driveway
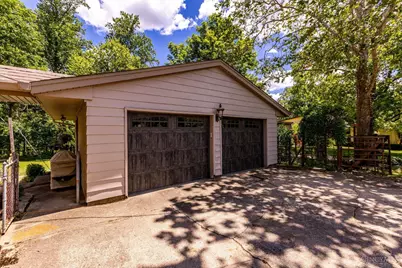
- Garage Description: Garage Detached
Location
- Area: Oxford
- County: Butler
- Township: Oxford Corp Dl
- Suburb: Oxford
- Cross Streets: Chestnut
- Driving Directions: north on 27 left on Chestnut, left on Cedar.
School Information
- School District: Talawanda City SD
- High School District: Talawanda City SD
Community
- Home Owners Assn.: False
Heating & Cooling
- Central air: Yes
- Cooling Type: Central Air Conditioning
- Heating Type: Forced Air, Gas
- Heating Fuel: Natural
- Water Heater: Gas
Utilities
- Sewer: Public Sewer
- Water: Public
Structural Information
- Architectural Style: One Story Ranch
- Description/Design: Single Family
- Exterior Const.: Brick
- Basement: Yes
- Basement Desc.: Full, Unfinished, Walk-Out
- Foundation: Poured
- Roof: Shingle
- Windows: Slider, Insulated
- Stories/Levels: One
- Square Feet: 1,692
- Year Built: 1958
Lot Features
- Lot Size (Acres): 0.4439
- Lot Dimensions: 0.44 acres
- Frontage: City Street
- Zoning: Residential
- Lot Description: Less than .5 Acre
Financial Considerations
- Semi-Annual Taxes: $1674
Disclosures and Reports
- APN: H4100-114-000-032
Listed by RE/MAX Alpha Real Estate (513) 523-6358, Jason Reynolds

Get Pre-Approved Today
Schools
Schools serving 1001 Cedar Dr
School District:Talawanda City School District
| Name | Grades | Distance |
|---|---|---|
Kramer Elementary School 400 West Sycamore Street, Oxford, OH 45056 | K-5 | 1.3 mi |
Talawanda Middle School 4030 Oxford Reily Road, Oxford, OH 45056 | 6-8 | 1.4 mi |
Talawanda High School 5301 University Park Boulevard, Oxford, OH 45056 | 9-12 | 0.7 mi |
Disclaimer:
School attendance boundaries provided by ATTOM Data Solutions and are for reference only. Contact the school directly to verify enrollment eligibility.
Price & Sales History for 1001 Cedar Dr
Date
Details
Price
Change
Source
6/18/2026
Listed
$379,000
152.67%
MLS
7/18/2000
Sold
$150,000
—
Public Record
Disclaimer: Historical sales information is derived from public records provided by the county offices. Information is not guaranteed and should be independently verified.
Tax History
Tax History for 1001 Cedar Dr
Year
Property Taxes
Change
Tax Assessment
Change
2025
$3,336
—
$86,710
—
2024
$3,325
8%
$86,710
—
2023
$3,067
19%
$86,710
31%
2022
$2,569
5%
$66,150
—
2021
$2,446
-4%
$66,150
—
2020
$2,558
-4%
$66,150
1%
2018
$2,667
11%
$65,420
—
2017
$2,398
4%
$65,420
8%
2016
$2,303
-14%
$60,820
-7%
2019
$2,664
14%
$65,420
8%
2015
$2,344
-3%
$60,820
—
2014
$2,412
-7%
$60,820
-5%
2013
$2,582
—
$63,970
—
Disclaimer: Historical tax information is derived from public records provided by the county offices. Information is not guaranteed and should be independently verified.
Estimate the Cost
Estimate the Cost for 1001 Cedar Dr
1001 Cedar Drive, Oxford, OH 45056 (MLS# 1883776) is a Single Family property with 4 bedrooms and 2 full bathrooms. 1001 Cedar Drive is currently listed for $379,000 and was received on June 18, 2026. Want to learn more about 1001 Cedar Drive? Do you have questions about finding other Single Family real estate for sale in Oxford? You can browse all Oxford real estate or contact a Coldwell Banker agent to request more information.