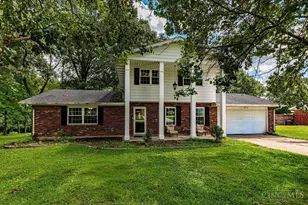
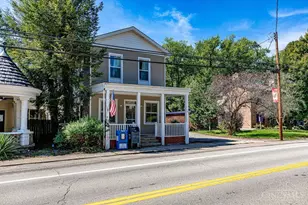
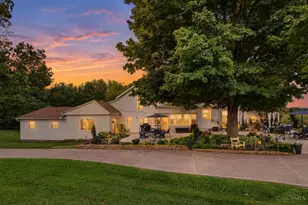
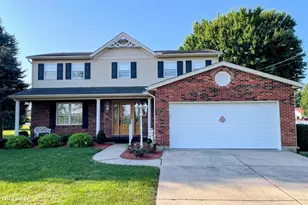
This is a carousel with tiles that activate property listing cards. Use the previous and next buttons to navigate.
1/1
$270,000
This is a carousel with tiles that activate property listing cards. Use the previous and next buttons to navigate.
1/1
Property Description
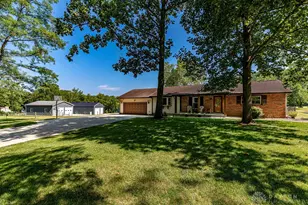
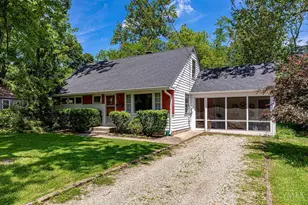
Welcome home to easy living, bright spaces, and a location you'll love. Freshly painted throughout including the trim, this beautifully maintained brick ranch offers a warm, welcoming feel from the moment you step inside. Sunlight fills the spacious living areas, creating an inviting flow perfect for everyday living and gathering with family and friends. The thoughtful floor plan features 3 bedrooms, 2 full baths, an eat-in kitchen, walk-in pantry, formal dining room, family room, and spacious living room. The primary suite includes a walk-in custom designed closet, while the oversized two-car garage provides abundant storage. Enjoy peaceful mornings and relaxing evenings in the 14x20 all-season room overlooking the backyard, or step outside to the deck and patio for outdoor entertaining. Move-in ready, this home offers comfort, flexibility, and timeless appeal in one of Oxford's most convenient locations. Don't miss the opportunity to make this special property your next chapter.
Full Property Details
Full Property Details for 6026 Vereker Dr
General
- Sold For: $270,000
- Status: Closed
- Type: Single Family
- Source: Cincinnati
- MLS ID: 1879719
- Added to Site: 62 day(s) ago
Interior
- Number of Rooms: 8
- Rooms/Areas: 3 Season Room
Rooms
Bathrooms
- Total Bathrooms: 2
- Full Bathrooms: 2
- Primary Bathroom: Shower
- Bathroom 1: Full, Level 1
- Bathroom 2: Full, Level 1
Bedrooms
- Total Bedrooms: 3
- Primary Bedroom: Adjoining Bathroom, Walk-In Closet, Wood Floor, 15 x 12, Level 1, 180 Sq. Ft.
- Bedroom 2: 13 x 10, Level 1, 130 Sq. Ft.
- Bedroom 3: 10 x 10, Level 1, 100 Sq. Ft.
Other Rooms
- Foyer/Entry: Vinyl Floor, Level 1, 24 Sq. Ft.
- Living Room: Wall-to-Wall Carpet, 19 x 12, Level 1, 228 Sq. Ft.
- Family Room: Walk-Out, Wall-to-Wall Carpet, 18 x 10, Level 1, 180 Sq. Ft.
- Kitchen: Wood Cabinets, Laminate Floor, 10 x 10, 10x10, 100 Sq. Ft.
- Dining Room: WW Carpet, 11 x 10, Level 1, 110 Sq. Ft.
- Breakfast Room: 8 x 6, Level 1, 48 Sq. Ft.
- Laundry: 10 x 8, Level 1, 80 Sq. Ft.
Exterior
- Exterior Features: Deck, Patio
Parking
- Garage: Yes
- Attached garage: Yes
- Garage Spaces: 2
- Parking: On-Street Parking, Driveway
- Garage Description: Front, Garage Attached
Location
- Area: Oxford
- County: Butler
- Township: Oxford Corp Dl
- Suburb: Oxford
- Driving Directions: Spring St. becomes Fairfield Rd. to right on Lynn Ave, Left on Vereker
School Information
- School District: Talawanda City SD
- High School District: Talawanda City SD
Community
- Home Owners Assn.: False
Heating & Cooling
- Central air: Yes
- Cooling Type: Central Air Conditioning
- Heating Type: Forced Air, Gas
- Heating Fuel: Natural
- Water Heater: Gas
Utilities
- Sewer: Public Sewer
- Water: Public
Structural Information
- Architectural Style: One Story Ranch
- Exterior Const.: Brick
- Basement Desc.: None
- Foundation: Slab
- Roof: Shingle
- Windows: Wood
- Stories/Levels: One
- Square Feet: 1,684
- Year Built: 1986
Lot Features
- Lot Size (Acres): 0.2357
- Zoning: Residential
- Lot Description: Less than .5 Acre
Financial Considerations
- Sub Lease Exp.: 1800-01-01T00:00:00-05:00
- Semi-Annual Taxes: $1513
Disclosures and Reports
- APN: H4100017000115
- Property ID: H4100017000115
Listed by Keller Williams Seven Hills Re (513) 371-5070, Melissa Friede (513) 371-5070
Sold by RE/MAX Incompass (513) 988-9540, Noah Zipko

Get Pre-Approved Today
Schools
Schools serving 6026 Vereker Dr
School District:Talawanda City School District
| Name | Grades | Distance |
|---|---|---|
Kramer Elementary School 400 West Sycamore Street, Oxford, OH 45056 | K-5 | 0.5 mi |
Talawanda Middle School 4030 Oxford Reily Road, Oxford, OH 45056 | 6-8 | 1.4 mi |
Talawanda High School 5301 University Park Boulevard, Oxford, OH 45056 | 9-12 | 1.7 mi |
Disclaimer:
School attendance boundaries provided by ATTOM Data Solutions and are for reference only. Contact the school directly to verify enrollment eligibility.
Price & Sales History for 6026 Vereker Dr
Date
Details
Price
Change
Source
7/31/2026
Sold
$270,000
-4.26%
MLS
6/25/2026
Price Reduced
$282,000
-2.73%
MLS
6/18/2026
Price Reduced
$289,900
-3.33%
MLS
6/03/2026
Listed
$299,900
—
MLS
Disclaimer: Historical sales information is derived from public records provided by the county offices. Information is not guaranteed and should be independently verified.
6026 Vereker Drive, Oxford, OH 45056 (MLS# 1879719) is a Single Family property that was sold at $270,000 on July 31, 2026. Want to learn more about 6026 Vereker Drive? Do you have questions about finding other Single Family real estate for sale in Oxford? You can browse all Oxford real estate or contact a Coldwell Banker agent to request more information.