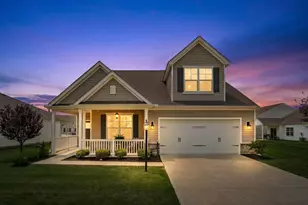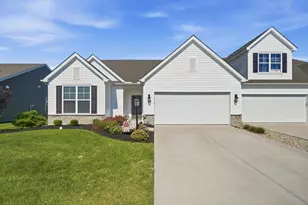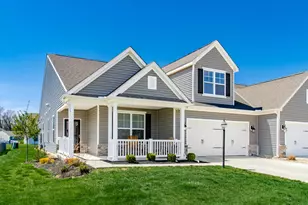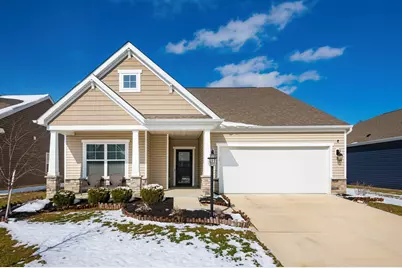

This is a carousel with tiles that activate property listing cards. Use the previous and next buttons to navigate.
1/1
$374,500
This is a carousel with tiles that activate property listing cards. Use the previous and next buttons to navigate.
1/1
Property Description
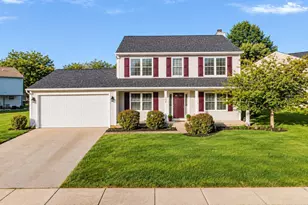
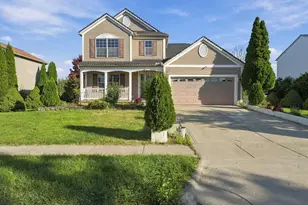
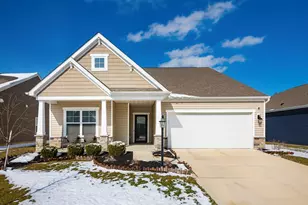
This beautifully maintained 1,830 sq ft ranch offers one of the largest single-level floor plans in the community combining modern design, choice upgrades, and the ease of true one-level living. Bright, open-concept layout features 9' ceilings and a spacious great room that flows seamlessly into the kitchen, creating an ideal setting for both everyday living and entertaining. The kitchen is well-appointed with a large center island, upgraded cabinetry and marble countertops, real wood plank flooring, and upgraded lighting. The primary suite is a private retreat with a coffered ceiling, spa-inspired bath featuring marble countertops, a tiled shower with built-in seat, and a generous walk-in closet. Additional upgrades include laundry room cabinetry, and attractive exterior stone accents. Move-in ready and thoughtfully finished, this nearly-new home delivers space, quality, and exceptional value!
Full Property Details
Full Property Details for 521 Curry Dr
General
- Sold For: $374,500
- HOA FEE: $130
- Taxes: $6,289 (2024)
- Status: Closed
- Type: Single Family
- Source: Columbus_N_Greater_Ohio
- MLS ID: 226005312
- Added to Site: 92 day(s) ago
Interior
- Fireplace: Yes
- Fireplace(s): One, Gas Log, One, Gas Log
- Flooring: Wood, Carpet
Rooms
Bathrooms
- Total Bathrooms: 2
- Full Bathrooms: 2
- Main - Full Baths: 2
Bedrooms
- Total Bedrooms: 3
Parking
- Garage: Yes
- Attached garage: Yes
- Garage Spaces: 2
- Parking Features: Attached Garage
Location
- County: Licking
- Township: None
- Development Name: Broadmoore Commons
School Information
- School District: LICKING HEIGHTS LSD 4505 LIC CO.
Community
- Community Features: Sidewalk
- Association: Yes
- Home Owners Assn.: 1
- Assoc. Fees Include: Lawn Care
Heating & Cooling
- Central air: Yes
- Air Conditioning: Yes
- Cooling Type: Central Air
Utilities
- Sewer: Public Sewer
- Water: Public
Structural Information
- Architectural Style: Ranch
- Windows: Insulated All
- Square Feet: 1,830
- Sq. Ft. Source: Realist
- Living Area: 1,830 Sq. Ft.
- Finished Total: 1,830 Sq. Ft.
- Year Built: 2022
Lot Features
- Lot Size (Acres): 0.15
- Lot Size (Sq. Ft.): 6,534
Financial Considerations
- Price Per Sq. Ft.: $210.96
- Association Fee: Yes
- Association Fee: $130
- Tax Amount: $6,289
- Tax Year: 2024
Disclosures and Reports
- Property ID: 063-140790-00.197
Get Pre-Approved Today
Schools
Schools serving 521 Curry Dr
School District:Licking Heights Local School District
| Name | Grades | Distance |
|---|---|---|
South Elementary 6623 Summit Road Southwest, Pataskala, OH 43062 | 1-4 | 0.8 mi |
Licking Heights North Elementary School 6507 Summit Road Southwest, Pataskala, OH 43062 | K- | 0.9 mi |
Licking Heights Central 4000 Mink Street Southwest, Pataskala, OH 43062 | 7-8 | 2.9 mi |
Licking Heights High School 4101 Summit Road Southwest, Pataskala, OH 43062 | 9-12 | 2.9 mi |
Disclaimer:
School attendance boundaries provided by ATTOM Data Solutions and are for reference only. Contact the school directly to verify enrollment eligibility.
Price & Sales History for 521 Curry Dr
Date
Details
Price
Change
Source
5/15/2026
Sold
$374,500
-2.73%
MLS
3/20/2026
Price Reduced
$385,000
-2.53%
MLS
3/08/2026
Price Reduced
$395,000
-1.25%
MLS
2/25/2026
Listed
$400,000
—
MLS
Disclaimer: Historical sales information is derived from public records provided by the county offices. Information is not guaranteed and should be independently verified.
521 Curry Drive, Pataskala, OH 43062 (MLS# 226005312) is a Single Family property that was sold at $374,500 on May 15, 2026. This property was listed by Michelle Balzer from our Bexley/East Office.Want to learn more about 521 Curry Drive? Do you have questions about finding other Single Family real estate for sale in Pataskala? You can browse all Pataskala real estate or contact a Coldwell Banker agent to request more information.