This is a carousel with tiles that activate property listing cards. Use the previous and next buttons to navigate.
1/47
$269,900
This is a carousel with tiles that activate property listing cards. Use the previous and next buttons to navigate.
1/47
Property Description
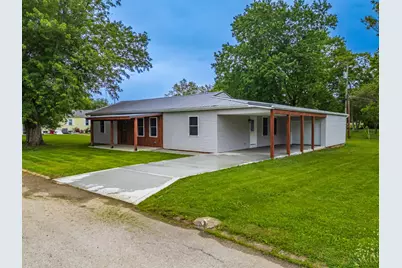
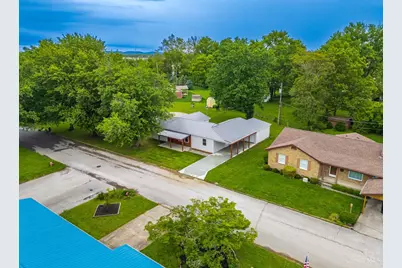
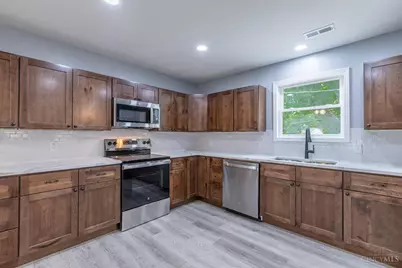
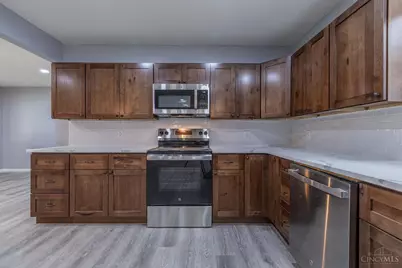
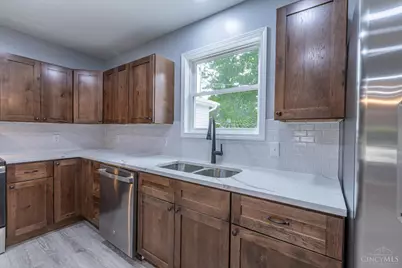
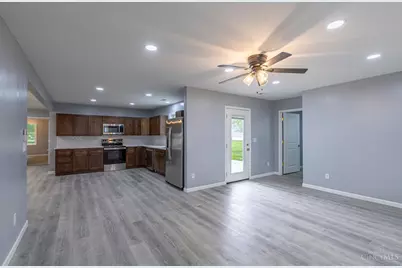
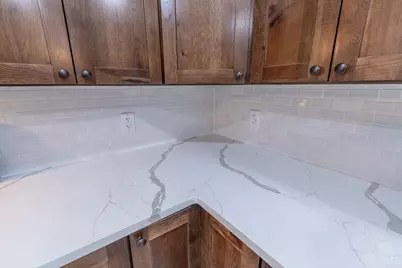
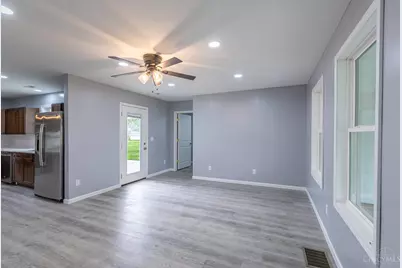
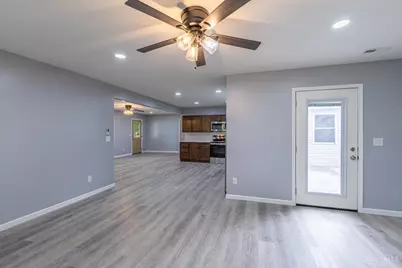
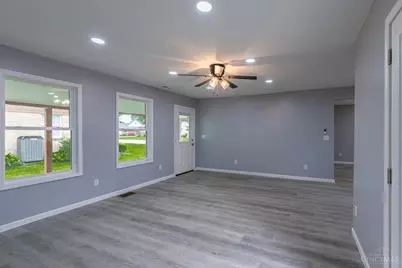
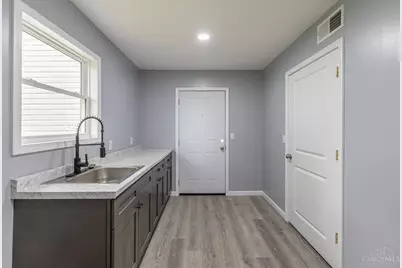
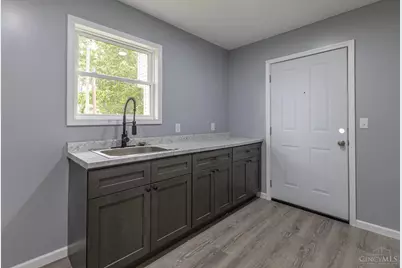
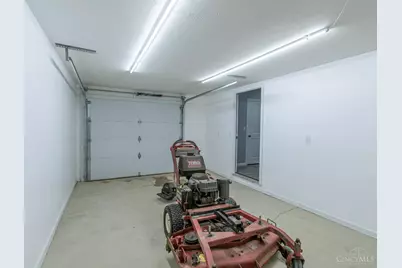
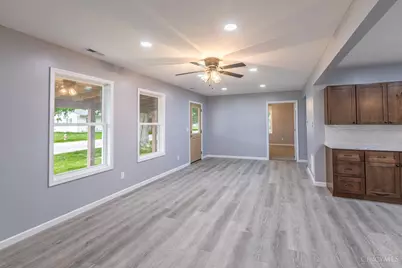
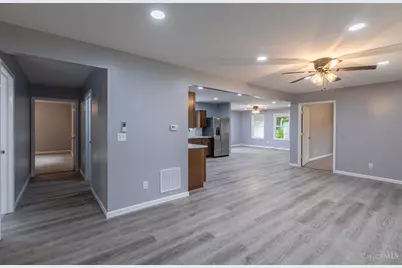
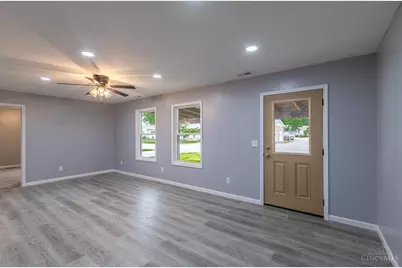
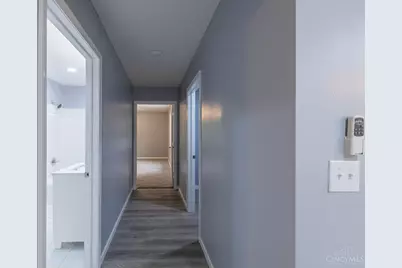
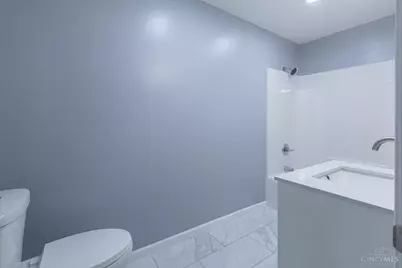
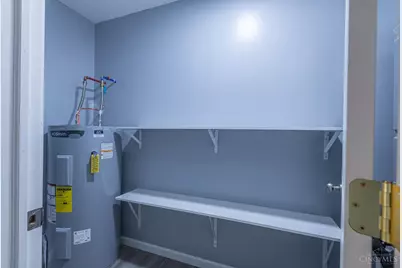
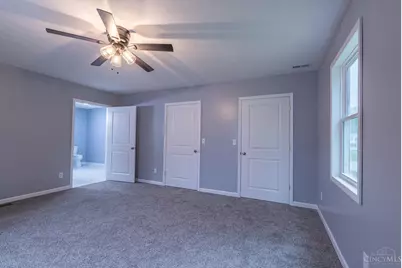
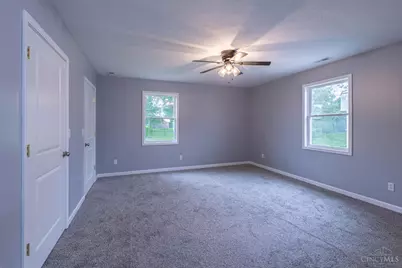
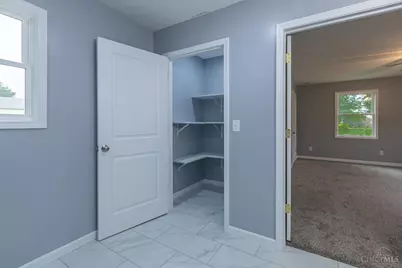
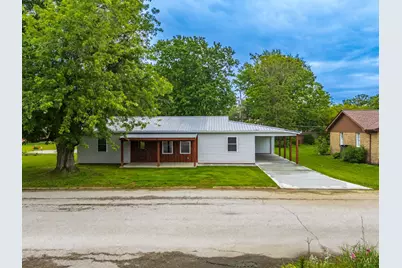
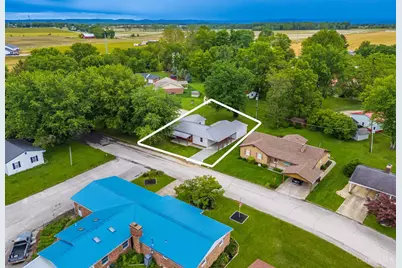
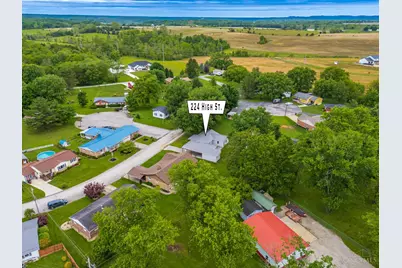
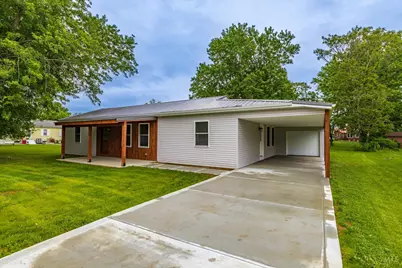
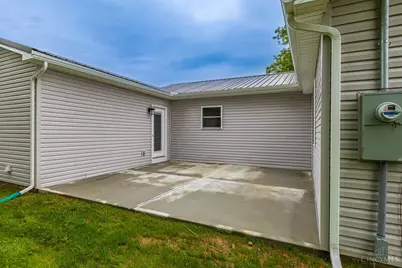
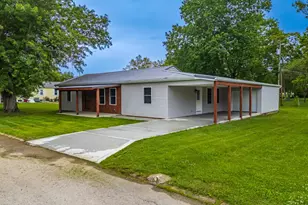
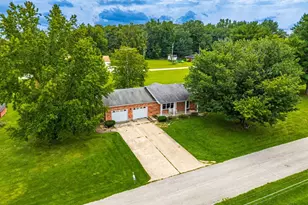
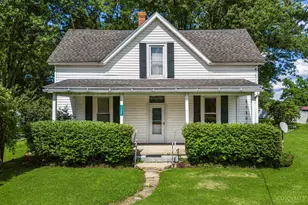
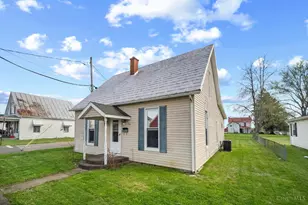
This very spacious home has been beautifully updated and is packed with features you'll love! This 3 bed, 2 bath home offers modern updates and functional living space throughout. The updated kitchen features a beautiful white tile backsplash, granite countertops, brand new stainless steel appliances and ample cabinet space. Large utility/laundry room includes additional cabinetry and sink for added convenience. Spacious primary suite offers dual closets with a large bath adjoining. Additional features include a concrete driveway, 1 car attached garage, attached carport, covered front porch, and a rear patio ideal for outdoor peace and enjoyment. Move-in ready with tasteful updates throughout! Just 1.5 mile from State Route 32 making your work commute convenient!
Full Property Details
Full Property Details for 224 High St
General
- Price: $269,900
- Status: Active
- Type: Single Family
- Source: Cincinnati
- MLS ID: 1879585
- Updated: 6/6/2026
- Added to Site: 50 day(s) ago
Interior
- Number of Rooms: 7
- Appliances: Dishwasher, Microwave, Oven/Range, Refrigerator
Rooms
Bathrooms
- Total Bathrooms: 2
- Full Bathrooms: 2
- Primary Bathroom: Tub w/Shower
- Bathroom 1: Full, Level 1
- Bathroom 2: Full, Level 1
Bedrooms
- Total Bedrooms: 3
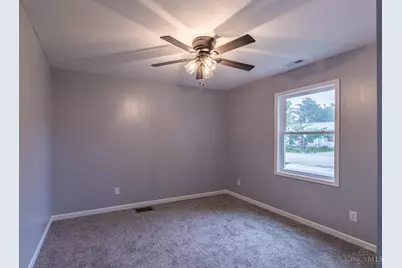
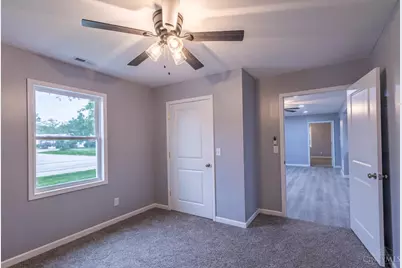
- Primary Bedroom: Adjoining Bathroom, Wall-to-Wall Carpet, 16 x 14, Level 1, 224 Sq. Ft.
- Bedroom 2: 15 x 11, Level 1, 165 Sq. Ft.
- Bedroom 3: 13 x 11, Level 1, 143 Sq. Ft.
Other Rooms
- Living Room: Other, 23 x 11, Level 1, 253 Sq. Ft.
- Kitchen: Vinyl Floor, Marble/Granite/Slate, 14 x 11, 14x11, 154 Sq. Ft.
- Dining Room: Laminate Floor, 14 x 10, Level 1, 140 Sq. Ft.
- Laundry: 14 x 8, Level 1, 112 Sq. Ft.
Exterior
- Exterior Features: Porch
Parking
- Garage: Yes
- Attached garage: Yes
- Garage Spaces: 1
- Garage Description: Carport Attached, Garage Attached
Location
- Area: Adams Co.
- County: Adams
- Township: Meigs Twp
- Suburb: Adams Co.
- Driving Directions: from 32, 41 north, left on vine street, right on high street
School Information
- School District: Adams County/Ohio
- High School District: Adams County/Ohio
Community
- Home Owners Assn.: False
Heating & Cooling
- Central air: Yes
- Cooling Type: Central Air Conditioning
- Heating Type: Electric, Heat Pump
- Heating Fuel: None
- Water Heater: Electric
Utilities
- Sewer: Public Sewer
- Water: Public
Structural Information
- Architectural Style: One Story Ranch
- Description/Design: Single Family
- Exterior Const.: Vinyl Siding
- Basement: Yes
- Basement Desc.: Crawlspace
- Foundation: Block
- Roof: Metal
- Windows: Double Pane
- Stories/Levels: One
- Square Feet: 2,066
- Year Built: 1950
Lot Features
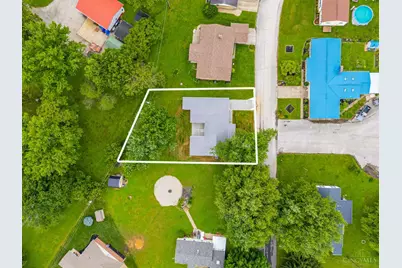
- Lot Size (Acres): 0.206
- Frontage: City Street
- Lot Description: Less than .5 Acre
Financial Considerations
- Semi-Annual Taxes: $796
Disclosures and Reports
- APN: 055-12-07-006.000
Listed by Wilson Realtors, West Union (937) 544-2355, Abigail Nichols

Get Pre-Approved Today
Schools
Schools serving 224 High St
School District:Adams County/Ohio Valley Local School District
| Name | Grades | Distance |
|---|---|---|
Peebles Elementary School 700 Indian Dr, Peebles, OH 45660 | PK-6 | 1.2 mi |
Peebles High School 25719 State Route 41, Peebles, OH 45660 | 7-12 | 1 mi |
Disclaimer:
School attendance boundaries provided by ATTOM Data Solutions and are for reference only. Contact the school directly to verify enrollment eligibility.
Price & Sales History for 224 High St
Date
Details
Price
Change
Source
6/06/2026
Price Reduced
$269,900
-3.57%
MLS
5/21/2026
Listed
$279,900
459.8%
MLS
4/01/2025
Sold
$50,000
—
Public Record
Disclaimer: Historical sales information is derived from public records provided by the county offices. Information is not guaranteed and should be independently verified.
Tax History
Tax History for 224 High St
Year
Property Taxes
Change
Tax Assessment
Change
2025
$1,315
110%
$27,200
—
2024
$626
-48%
$27,200
—
2023
$1,205
69%
$27,200
85%
2021
$712
-61%
$14,670
—
2020
$1,808
61%
$14,670
—
2019
$1,123
71%
$14,670
11%
2018
$656
-1%
$13,160
—
2017
$664
3%
$13,160
—
2016
$647
—
$13,160
-2%
2016
$647
—
$13,440
—
Disclaimer: Historical tax information is derived from public records provided by the county offices. Information is not guaranteed and should be independently verified.
Estimate the Cost
Estimate the Cost for 224 High St
224 High Street, Peebles, OH 45660 (MLS# 1879585) is a Single Family property with 3 bedrooms and 2 full bathrooms. 224 High Street is currently listed for $269,900 and was received on May 21, 2026. Want to learn more about 224 High Street? Do you have questions about finding other Single Family real estate for sale in Peebles? You can browse all Peebles real estate or contact a Coldwell Banker agent to request more information.