This is a carousel with tiles that activate property listing cards. Use the previous and next buttons to navigate.
1/1
$245,000
This is a carousel with tiles that activate property listing cards. Use the previous and next buttons to navigate.
1/1
Property Description
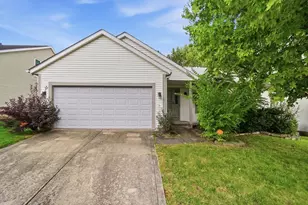
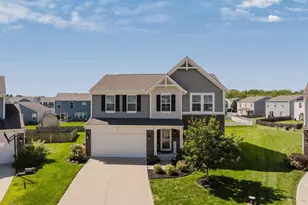
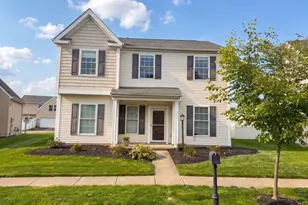
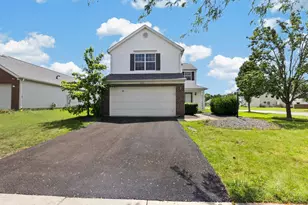
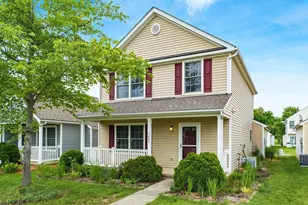
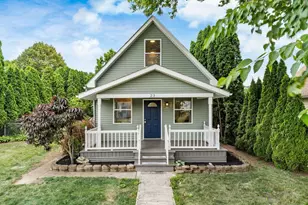
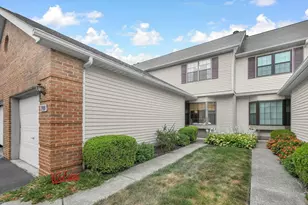
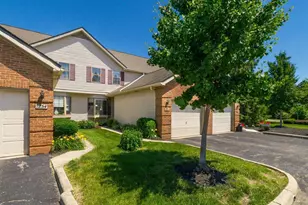
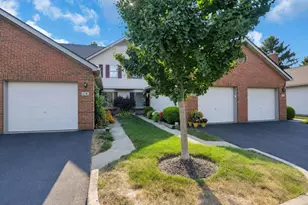
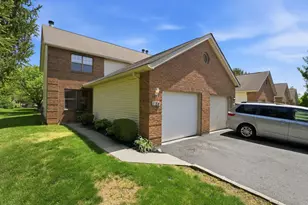
Wonderfully updated 4 bedroom 2.5 bath 2 car garage/finished basement/fenced yard on a cul-de-sac lot! Stainless appliances with Granite counters in kitchen. Wood burning fireplace in family room. Pickerington North Schools. Great location for easy access to shopping freeways and more. New Master Bedroom carpet/paint 2020, Finished basement paint & carpet 2020, All ceilings painted 2020, New Roof 2019, New Fence 2019, New Flooring 2019, Exterior Paint & Deck 2019, New Furnace 2018, New Appliances 2018. Dont miss out on this great home. Wont last long!
Full Property Details
Full Property Details for 12055 Peppermill Ln
General
- Sold For: $245,000
- Taxes: $3,791 (2019)
- Status: Closed
- Type: Single Family
- Source: Columbus_N_Greater_Ohio
- MLS ID: 220009424
- Added to Site: 2, 346 day(s) ago
Interior
- Rooms/Areas: Dining Room, Eat Space/Kit, Family Rm/Non Bsmt, Living Room, LL Laundry, Rec Rm/Bsmt
- Interior Features: Dishwasher, Electric Range, Gas Water Heater, Microwave, Refrigerator
- Fireplace: Yes
- Fireplace(s): Log Woodburning, One
- Flooring: Carpet, Laminate-Artificial
Rooms
Bathrooms
- Total Bathrooms: 3
- Full Bathrooms: 2
- Half Bathrooms: 1
- Upper Floor Baths: 2
- Main - 1/2 Baths: 1
Bedrooms
- Total Bedrooms: 4
- Bedrooms Upper: 4
Other Rooms
- Living Room: LIVING ROOM
- Family Room: Family Room (Not i
- Kitchen: Eat-In Kitche
- Dining Room: DINING ROOM
- Rec Room: Rec Room (B
- Laundry: Lower Level Lau
Additional Information
- Shared Amenities: Dishwasher, Electric Range, Gas Water Heater, Microwave, Refrigerator
Exterior
- Exterior Features: Deck, Fenced Yard
Parking
- Garage: Yes
- Attached garage: Yes
- Garage Spaces: 2
- Parking Features: 2 Car Garage, Attached Garage, Opener
Location
- County: Fairfield
- Development Name: Woodsfield
- Subdivision: Woodsfield
- Driving Directions: Refugee Rd to GreenBower. Woodsfield Circle to Peppermill Ln.
School Information
- School District: PICKERINGTON LSD 2307 FAI CO.
Heating & Cooling
- Cooling Type: Central
- Heating Type: Forced Air, Gas
Structural Information
- Architectural Style: Two Story
- Basement: Yes
- Basement Desc.: Crawl, Partial
- Windows: Insulated All
- Square Feet: 2,029
- Sq. Ft. Source: Realist
- Finished Total: 2,029 Sq. Ft.
- Year Built: 1984
Lot Features
- Lot Size (Acres): 0.34
- Lot Dimensions: 110 x 133
- Lot Description: Cul-de-Sac
Financial Considerations
- Price Per Sq. Ft.: $118.24
- Tax Amount: $3,791
- Tax Year: 2019
- Terms: Conventional
Disclosures and Reports
- Property ID: 03-60280-900
Get Pre-Approved Today
Schools
Schools serving 12055 Peppermill Ln
School District:Pickerington Local School District
| Name | Grades | Distance |
|---|---|---|
Fairfield Elementary School, Pickerington, OH 13000 Coventry Avenue, Pickerington, OH 43147 | K-4 | 1 mi |
Pickerington Lakeview Junior High School 12445 Ault Road, Pickerington, OH 43147 | 7-8 | 2.3 mi |
Pickerington High School North 7800 Refugee Road, Pickerington, OH 43147 | 9-12 | 2 mi |
Disclaimer:
School attendance boundaries provided by ATTOM Data Solutions and are for reference only. Contact the school directly to verify enrollment eligibility.
Price & Sales History for 12055 Peppermill Ln
Date
Details
Price
Change
Source
5/08/2020
Sold
$245,000
—
MLS
Disclaimer: Historical sales information is derived from public records provided by the county offices. Information is not guaranteed and should be independently verified.

12055 Peppermill Lane, Pickerington, OH 43147 (MLS# 220009424) is a Single Family property that was sold at $245,000 on May 08, 2020. This property was sold by Michelle Madosky from our Bexley/East Office.Want to learn more about 12055 Peppermill Lane? Do you have questions about finding other Single Family real estate for sale in Pickerington? You can browse all Pickerington real estate or contact a Coldwell Banker agent to request more information.