This is a carousel with tiles that activate property listing cards. Use the previous and next buttons to navigate.
1/1
$478,500
This is a carousel with tiles that activate property listing cards. Use the previous and next buttons to navigate.
1/1
Property Description
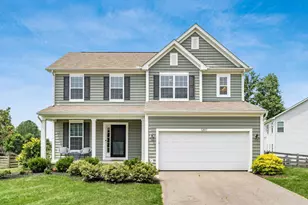
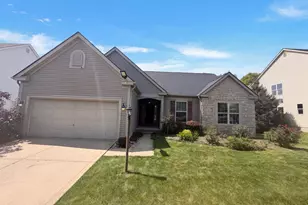
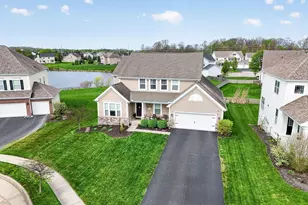
This wonderfully maintained 3 BR, 3 FULL BA RANCH home with 2-car attached garage has abundant designer upgrades and sits on a quiet corner lot in Fox Glen East. With 2443 sq. ft. of finished living space, including the unique 2nd level Bonus Room/Loft - you have room to stretch out! The open concept with beautiful hardwood floors (re-sanded and stained by current owner) allows for that feeling of spaciousness and free flowing design. The flex room right off the entry provides a comfortable office space, home library or extra dining w/ trey ceiling detail that gives the room height and aesthetic appeal. The expansive great room, dining room/eating space and kitchen are anchored by a relaxing gas fireplace. Cherry cabinets, all stainless-steel appliances, gorgeous granite countertops, tiled backsplash and recessed lighting frame the cook's kitchen that includes a large island w/ eating bar - perfect for overflow prep space or gathering w/ guests. The wide staircase off the kitchen leads to the bonus room and 3rd full bath. The primary suite, also off the kitchen, is luxurious with a trey ceiling w/ fan and grand full bath en-suite including a jacuzzi tub, two separate vanity stations and walk-in closet with a private door to the mud room. The mud room/laundry is spacious with access from the garage, kitchen and primary BR closet. Bedrooms 2 and 3 are thoughtfully located in the front wing of the home along with a shared full bath. The FULL 13-course basement with bath rough-in and water softener system (stays) is HUGE and ready for your imagination! Once outside, much of the exterior trim has been professionally replaced/upgraded with solid plastic material and painted to reduce rot and decay. The back deck has three levels for relaxing and lots of room for friends and family. The front porch surrounded by a manicured lawn and landscaping welcomes you home each day!! Ideally located to shopping, dining and easy access to rt. 33. Pickerington School District.
Full Property Details
Full Property Details for 241 Balsam Dr
General
- Sold For: $478,500
- HOA FEE: $270
- Taxes: $6,528 (2025)
- Status: Closed
- Type: Single Family
- Source: Columbus_N_Greater_Ohio
- MLS ID: 226032507
- Added to Site: 45 day(s) ago
Interior
- Interior Features: Whirlpool/Tub
- Fireplace: Yes
- Fireplace(s): Gas Log, Gas Log
- Flooring: Wood, Carpet, Ceramic/Porcelain, Vinyl
Rooms
Bathrooms
- Total Bathrooms: 3
- Full Bathrooms: 3
- Upper Floor Baths: 1
- Main - Full Baths: 2
Bedrooms
- Total Bedrooms: 3
Additional Information
- Shared Amenities: Whirlpool/Tub
Parking
- Garage: Yes
- Garage Spaces: 2
- Parking Features: Garage Door Opener, Attached Garage
Location
- County: Fairfield
- Township: Violet
- Development Name: Fox Glen
- Driving Directions: Diley Rd to Fox Glen Drive East to Balsam Dr.
School Information
- School District: PICKERINGTON LSD 2307 FAI CO.
Community
- Association: Yes
- Home Owners Assn.: 1
Heating & Cooling
- Central air: Yes
- Air Conditioning: Yes
- Cooling Type: Central Air
- Heating Type: Forced Air
Utilities
- Sewer: Public Sewer
- Water: Public
Structural Information
- Architectural Style: Ranch
- Basement: Yes
- Basement Desc.: Full
- Windows: Insulated All
- Square Feet: 2,443
- Sq. Ft. Source: Realist
- Living Area: 2,443 Sq. Ft.
- Finished Total: 2,443 Sq. Ft.
- Year Built: 2009
Lot Features
- Lot Size (Acres): 0.26
- Lot Size (Sq. Ft.): 11,325.6
Financial Considerations
- Price Per Sq. Ft.: $194.39
- Association Fee: Yes
- Association Fee: $270
- Tax Amount: $6,528
- Tax Year: 2025
- Terms: Other, VA, FHA, Conventional
Disclosures and Reports
- Property ID: 04-11108-300
Listed by Rise Realty (740) 654-5552, JoLynn Fraley (614) 778-6584
Sold by Re/Max One (614) 729-7555, Matthew A Glanzman

Get Pre-Approved Today
Schools
Schools serving 241 Balsam Dr
School District:Pickerington Local School District
| Name | Grades | Distance |
|---|---|---|
Sycamore Creek Elementary School 500 Sycamore Creek Street, Pickerington, OH 43147 | PK-4 | 0.5 mi |
Pickerington Ridgeview Junior High School 130 Hill Road South, Pickerington, OH 43147 | 7-8 | 1.3 mi |
Pickerington High School Central 300 Opportunity Way, Pickerington, OH 43147 | 9-12 | 1.1 mi |
Disclaimer:
School attendance boundaries provided by ATTOM Data Solutions and are for reference only. Contact the school directly to verify enrollment eligibility.
Price & Sales History for 241 Balsam Dr
Date
Details
Price
Change
Source
9/25/2026
Sold
$478,500
0.76%
MLS
8/28/2026
Listed
$474,900
—
MLS
Disclaimer: Historical sales information is derived from public records provided by the county offices. Information is not guaranteed and should be independently verified.
241 Balsam Drive, Pickerington, OH 43147 (MLS# 226032507) is a Single Family property that was sold at $478,500 on September 25, 2026. Want to learn more about 241 Balsam Drive? Do you have questions about finding other Single Family real estate for sale in Pickerington? You can browse all Pickerington real estate or contact a Coldwell Banker agent to request more information.