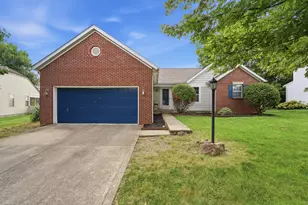

This is a carousel with tiles that activate property listing cards. Use the previous and next buttons to navigate.
1/1
$345,000
This is a carousel with tiles that activate property listing cards. Use the previous and next buttons to navigate.
1/1
Property Description
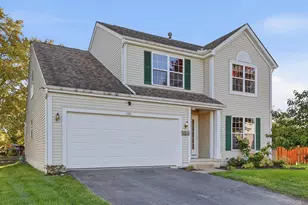
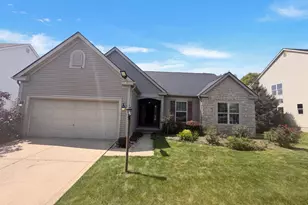
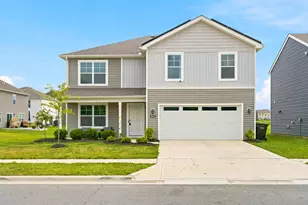
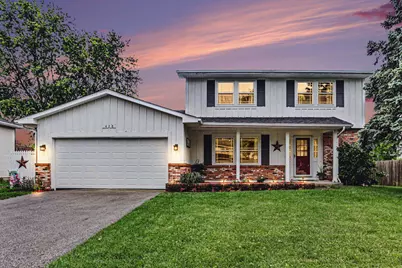
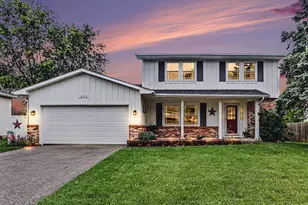
Welcome to this spacious 4 Bedroom Home with 2.5 Baths and a FULL Basement that consists of 1716 SQFT! The lovely curb appeal and front porch have so much character. Once you enter the home, you will be greeted by beautiful wood laminate floors throughout, white doors & trim, a freshly painted interior, a formal dining room & open to the kitchen. The kitchen has tons of cabinet space and a large window for lovely views. Relax in the Family Room with a cozy fireplace w/mantle and brick surround. The Formal Living Room has wood beams and is very spacious! Upstairs, you will find 4 bedrooms & 2 Full Baths! The Primary Suite has a walk-in closet & full bath. The basement has plenty of space & storage, as well as a laundry room area. The backyard is fenced in with a deck and plenty of room to relax or entertain! Updates include: Roof 2023, Sliding Door & Windows 2015, HWT 2018, Trane Air Handler & 3 Ton Heat Pump 2018, New Floors Main 2020, Whole House System Rejuvenation 2021, Garage Door 2021 & Wood Fence, Interior Painted 2026, Hall Bath, Faucets & Outside Lights 2023, PLUS MORE...see Improvement List!
Full Property Details
Full Property Details for 428 Brandy Hill Ave
General
- Sold For: $345,000
- Taxes: $4,777 (2025)
- Status: Closed
- Type: Single Family
- Source: Columbus_N_Greater_Ohio
- MLS ID: 226019235
- Added to Site: 85 day(s) ago
Interior
- Fireplace: Yes
- Fireplace(s): Wood Burning Stove, One, Wood Burning Stove, One
- Flooring: Vinyl
Rooms
Bathrooms
- Total Bathrooms: 3
- Full Bathrooms: 2
- Half Bathrooms: 1
- Upper Floor Baths: 2
- Main - 1/2 Baths: 1
Bedrooms
- Total Bedrooms: 4
Parking
- Garage: Yes
- Garage Spaces: 2
- Parking Features: Attached Garage
Location
- County: Fairfield
- Township: Violet
School Information
- School District: PICKERINGTON LSD 2307 FAI CO.
Heating & Cooling
- Central air: Yes
- Air Conditioning: Yes
- Cooling Type: Central Air
- Heating Type: Electric
Utilities
- Sewer: Public Sewer
- Water: Public
Structural Information
- Basement: Yes
- Basement Desc.: Full
- Windows: Insulated All
- Square Feet: 1,716
- Sq. Ft. Source: Realist
- Living Area: 1,716 Sq. Ft.
- Finished Total: 1,716 Sq. Ft.
- Year Built: 1976
Lot Features
- Lot Size (Acres): 0.22
- Lot Size (Sq. Ft.): 9,583.2
Financial Considerations
- Price Per Sq. Ft.: $198.08
- Tax Amount: $4,777
- Tax Year: 2025
- Terms: VA, FHA, Conventional
Disclosures and Reports
- Special Conditions: Standard
- Property ID: 04-10377-800
Get Pre-Approved Today
Schools
Schools serving 428 Brandy Hill Ave
School District:Pickerington Local School District
| Name | Grades | Distance |
|---|---|---|
Sycamore Creek Elementary School 500 Sycamore Creek Street, Pickerington, OH 43147 | PK-4 | 1.1 mi |
Pickerington Ridgeview Junior High School 130 Hill Road South, Pickerington, OH 43147 | 7-8 | 0.4 mi |
Pickerington High School Central 300 Opportunity Way, Pickerington, OH 43147 | 9-12 | 0.6 mi |
Disclaimer:
School attendance boundaries provided by ATTOM Data Solutions and are for reference only. Contact the school directly to verify enrollment eligibility.
Price & Sales History for 428 Brandy Hill Ave
Date
Details
Price
Change
Source
7/15/2026
Sold
$345,000
1.5%
MLS
5/29/2026
Listed
$339,900
—
MLS
Disclaimer: Historical sales information is derived from public records provided by the county offices. Information is not guaranteed and should be independently verified.
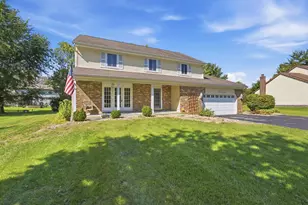
428 Brandy Hill Avenue, Pickerington, OH 43147 (MLS# 226019235) is a Single Family property that was sold at $345,000 on July 15, 2026. This property was sold by Alanna Frole from our Southwest Regional Office.Want to learn more about 428 Brandy Hill Avenue? Do you have questions about finding other Single Family real estate for sale in Pickerington? You can browse all Pickerington real estate or contact a Coldwell Banker agent to request more information.