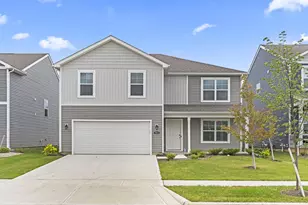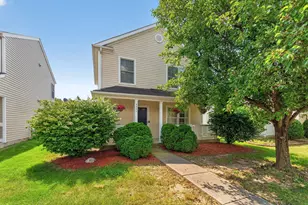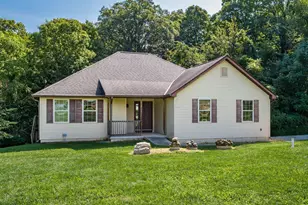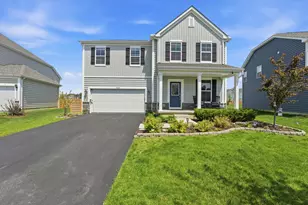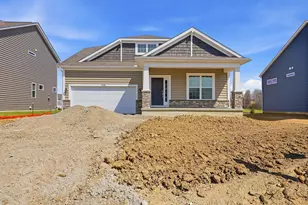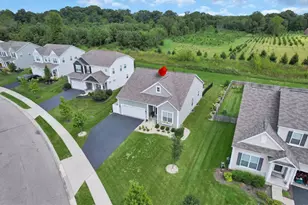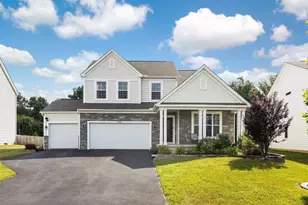
This is a carousel with tiles that activate property listing cards. Use the previous and next buttons to navigate.
1/1
$549,900
This is a carousel with tiles that activate property listing cards. Use the previous and next buttons to navigate.
1/1
Property Description
Smart Home
Exceptional 5-Level Split with Ultimate Privacy & Green Space Views! Welcome home to this stunning, tech-upgraded 5-level split, perfectly situated in a highly sought-after community with top-tier schools within walking distance. Commuters will love the ultra-convenient access to major highways and the airport! From the moment you arrive, enjoy the front patio--the perfect perch for soaking in gorgeous sunset views over the open green space. Step inside to a highly desirable open-concept floor plan featuring a versatile front flex room and a breathtaking 2-story great room anchored by a cozy gas-log fireplace. The heart of the home is the expansive eat-in kitchen, boasting granite countertops, premium under-cabinet lighting, and brand-new stainless steel appliances. Bonus: the washer and dryer are included! Retreat to your private primary suite on its own dedicated level, complete with a massive walk-in closet and en-suite bath. Up just a few steps, the top floor hosts three additional spacious bedrooms and a full bath. From the Great room, you head down just a handful of stairs to a huge family room. This additional finished space is perfect for entertaining, craft room, movie nights, and any other sort of lounging! The lowest level features a spacious basement with egress window with tons of storage! Perfect for creating additional living space or even a 5th bedroom if desired!! The backyard is a beautifully private oasis featuring a large patio, a relaxing hot tub, and a dedicated natural gas line for effortless grilling. Smart home enthusiasts will love the extensive network cabling, smart switches throughout, and a prepped generator setup. Complete with a rare 3-car garage and an unfinished basement with a bathroom rough-in ready for your finishing touches. Don't miss this turnkey masterpiece! Seller's are relocating for a new job opportunity and want this gorgeous home sold today!! Instant equity!!
Full Property Details
Full Property Details for 7024 McQueen Dr NW
General
- Sold For: $549,900
- HOA FEE: $163
- Taxes: $8,230 (2025)
- Status: Closed
- Type: Single Family
- Source: Columbus_N_Greater_Ohio
- MLS ID: 226025202
- Added to Site: 95 day(s) ago
Interior
- Fireplace: Yes
- Fireplace(s): One, Gas Log, One, Gas Log
- Flooring: Wood, Carpet, Vinyl
Rooms
Bathrooms
- Total Bathrooms: 3
- Full Bathrooms: 2
- Half Bathrooms: 1
- Upper Floor Baths: 1
- Main - 1/2 Baths: 1
Bedrooms
- Total Bedrooms: 4
Exterior
- Exterior Features: Hot Tub
Parking
- Garage: Yes
- Garage Spaces: 3
- Parking Features: Garage Door Opener, Attached Garage
Location
- County: Fairfield
- Township: Violet
- Development Name: Heron Crossing
- Driving Directions: Take I-70 east of I-270 to the exit 112C, Taylor Road. Exit right and turn left on to Blacklick - Eastern Road (OH-204). Continue east on OH-204 and turn right on to Toll Gate Road. Take Toll Gate south to Refugee Road and turn right on Refugee Road. Community will be on the left. If using a GPS, please enter: 12146 Prairie View Dr NW, Pickerington, OH 43147.
School Information
- School District: PICKERINGTON LSD 2307 FAI CO.
Community
- Community Features: Bike/Walk Path, Outdoor Sports Area, Park, Sidewalk
- Association: Yes
- Home Owners Assn.: 1
Heating & Cooling
- Central air: Yes
- Air Conditioning: Yes
- Cooling Type: Central Air
Utilities
- Sewer: Public Sewer
- Water: Public
Structural Information
- Basement: Yes
- Basement Desc.: Egress Window(s), Full
- Windows: Insulated All
- Square Feet: 2,687
- Sq. Ft. Source: Realist
- Living Area: 2,687 Sq. Ft.
- Finished Total: 2,687 Sq. Ft.
- Year Built: 2021
Lot Features
- Lot Size (Acres): 0.2
- Lot Size (Sq. Ft.): 8,712
Financial Considerations
- Price Per Sq. Ft.: $204.65
- Association Fee: Yes
- Association Fee: $163
- Tax Amount: $8,230
- Tax Year: 2025
- Terms: VA, FHA, Conventional
Disclosures and Reports
- Property ID: 03-60912-100
Get Pre-Approved Today
Schools
Schools serving 7024 McQueen Dr NW
School District:Pickerington Local School District
| Name | Grades | Distance |
|---|---|---|
Toll Gate Elementary School 12183 Tollgate Road, Pickerington, OH 43147 | K-4 | 0.5 mi |
Pickerington Lakeview Junior High School 12445 Ault Road, Pickerington, OH 43147 | 7-8 | 0.5 mi |
Pickerington High School North 7800 Refugee Road, Pickerington, OH 43147 | 9-12 | 0.9 mi |
Disclaimer:
School attendance boundaries provided by ATTOM Data Solutions and are for reference only. Contact the school directly to verify enrollment eligibility.
Price & Sales History for 7024 McQueen Dr NW
Date
Details
Price
Change
Source
9/11/2026
Sold
$549,900
—
MLS
7/09/2026
Listed
$549,900
—
MLS
Disclaimer: Historical sales information is derived from public records provided by the county offices. Information is not guaranteed and should be independently verified.
7024 McQueen Drive NW, Pickerington, OH 43147 (MLS# 226025202) is a Single Family property that was sold at $549,900 on September 11, 2026. This property was sold by Helen Ricaurte from our Polaris Regional Office.Want to learn more about 7024 McQueen Drive NW? Do you have questions about finding other Single Family real estate for sale in Pickerington? You can browse all Pickerington real estate or contact a Coldwell Banker agent to request more information.