
This is a carousel with tiles that activate property listing cards. Use the previous and next buttons to navigate.
1/1
$700,000
This is a carousel with tiles that activate property listing cards. Use the previous and next buttons to navigate.
1/1
Property Description
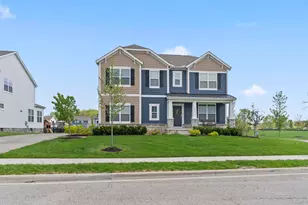
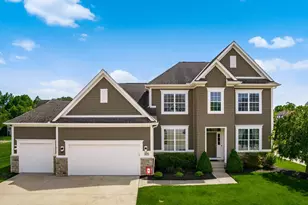
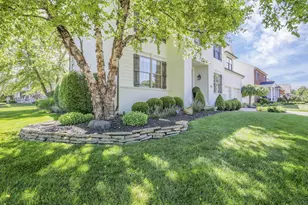
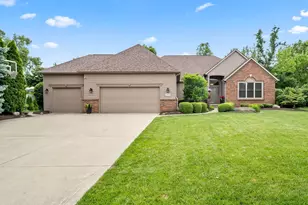
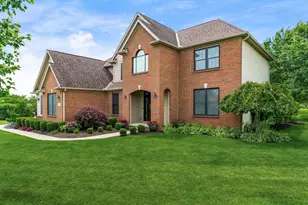
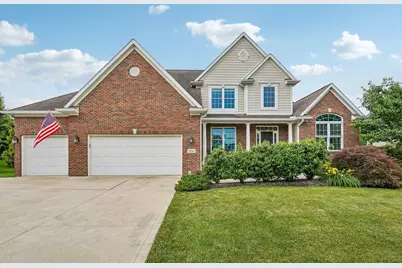
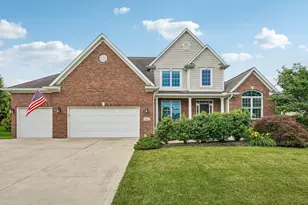
Experience the exceptional craftsmanship of a quality, custom-built Donley Home! Boasting 4 BR, 3.5 BA, a spacious 3-car garage, & over 3,600 total sq ft of pristine living space, this beautifully maintained Brick & Hardie Board residence sits on one of the largest, professionally landscaped lots in the neighborhood. From the moment you step inside, you'll appreciate the soaring ceilings, rich hardwood flooring throughout the main level, extensive crown molding, elegant wainscoting, & abundant natural light. The stunning private 1st-floor den with custom built-in shelving provides the perfect home office, while the formal dining room stands ready for holiday dinners & family celebrations. The chef's kitchen serves as the heart of the home, featuring granite countertops, a large center island, induction cooktop, wall oven, pantry, & abundant cabinetry. It opens seamlessly to a dramatic 2-story family room highlighted by a gas log fireplace & an impressive wall of windows overlooking the backyard. The highly desirable 1st-floor owner's suite is complete with a spacious en-suite bath & a walk-in closet featuring an upgraded custom closet system, while a convenient 1st floor laundry room adds to the thoughtful layout. Upstairs, you'll find 3 additional BR's including a private teen or in-law suite with its own full bathroom--the perfect setup for guests, extended family, or growing children. The finished lower level functions as the additonal living quarters, or the ultimate recreation zone, offering a theater area with a projector setup, a dedicated space for a home gym, & tons of unfinished perfect for storage. Step outside to your backyard oasis featuring an expansive two-tier Trex deck, perfect for outdoor entertaining. Meticulously cared for with fresh paint throughout, high-end mechanicals, tankless HWT, and water filtration system & much more. This home offers an unbeatable location within the Pickerington North Schools.
Full Property Details
Full Property Details for 8061 Garden Dr
General
- Sold For: $700,000
- HOA FEE: $380
- Taxes: $9,772 (2025)
- Status: Closed
- Type: Single Family
- Source: Columbus_N_Greater_Ohio
- MLS ID: 226021435
- Added to Site: 49 day(s) ago
Interior
- Fireplace: Yes
- Fireplace(s): One, Gas Log, One, Gas Log
- Flooring: Wood, Carpet, Ceramic/Porcelain
Rooms
Bathrooms
- Total Bathrooms: 4
- Full Bathrooms: 3
- Half Bathrooms: 1
- Upper Floor Baths: 2
- Main - Full Baths: 1
- Main - 1/2 Baths: 1
Bedrooms
- Total Bedrooms: 4
Parking
- Garage: Yes
- Garage Spaces: 3
- Parking Features: Garage Door Opener, Attached Garage
Location
- County: Fairfield
- Township: Violet
- Development Name: Meadowmoore
School Information
- School District: PICKERINGTON LSD 2307 FAI CO.
Community
- Community Features: Park, Sidewalk
- Association: Yes
- Home Owners Assn.: 1
Heating & Cooling
- Central air: Yes
- Air Conditioning: Yes
- Cooling Type: Central Air
- Heating Type: Forced Air
Utilities
- Sewer: Public Sewer
- Water: Public
Structural Information
- Architectural Style: Traditional
- Basement: Yes
- Basement Desc.: Full
- Windows: Insulated All
- Square Feet: 3,636
- Sq. Ft. Source: Realist
- Living Area: 3,636 Sq. Ft.
- Finished Total: 3,636 Sq. Ft.
- Year Built: 2011
Lot Features
- Lot Size (Acres): 0.62
- Lot Size (Sq. Ft.): 27,007.2
- Lot Features: Wooded
Financial Considerations
- Price Per Sq. Ft.: $192.49
- Association Fee: Yes
- Association Fee: $380
- Tax Amount: $9,772
- Tax Year: 2025
- Terms: VA, Conventional
Disclosures and Reports
- Special Conditions: Standard
- Property ID: 03-60640-600
Get Pre-Approved Today
Schools
Schools serving 8061 Garden Dr
School District:Pickerington Local School District
| Name | Grades | Distance |
|---|---|---|
Toll Gate Elementary School 12183 Tollgate Road, Pickerington, OH 43147 | K-4 | 1.8 mi |
Pickerington Lakeview Junior High School 12445 Ault Road, Pickerington, OH 43147 | 7-8 | 0.9 mi |
Pickerington High School North 7800 Refugee Road, Pickerington, OH 43147 | 9-12 | 1.1 mi |
Disclaimer:
School attendance boundaries provided by ATTOM Data Solutions and are for reference only. Contact the school directly to verify enrollment eligibility.
Price & Sales History for 8061 Garden Dr
Date
Details
Price
Change
Source
7/13/2026
Sold
$700,000
0.01%
MLS
6/12/2026
Listed
$699,900
—
MLS
Disclaimer: Historical sales information is derived from public records provided by the county offices. Information is not guaranteed and should be independently verified.
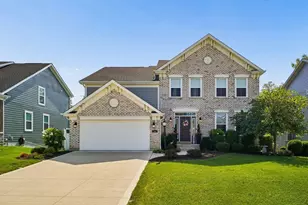
8061 Garden Drive, Pickerington, OH 43147 (MLS# 226021435) is a Single Family property that was sold at $700,000 on July 13, 2026. This property was sold by Fenters Group from our Central Northwest Regional Office.Want to learn more about 8061 Garden Drive? Do you have questions about finding other Single Family real estate for sale in Pickerington? You can browse all Pickerington real estate or contact a Coldwell Banker agent to request more information.