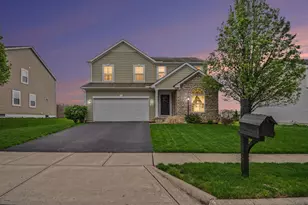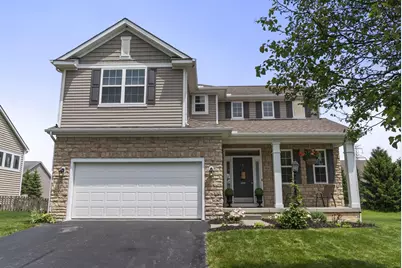
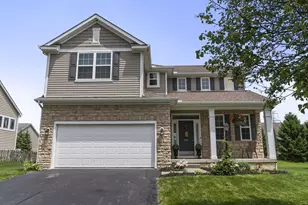
This is a carousel with tiles that activate property listing cards. Use the previous and next buttons to navigate.
1/1
$415,000
This is a carousel with tiles that activate property listing cards. Use the previous and next buttons to navigate.
1/1
Property Description
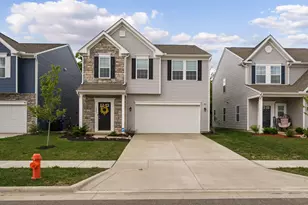
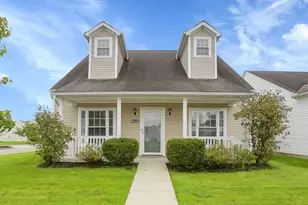
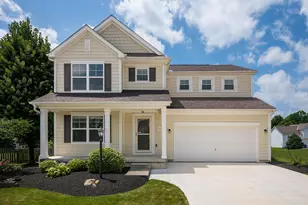
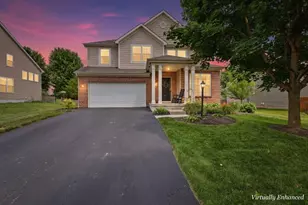
Nestled in the desirable Villages of Sycamore Creek and just a short distance to Sycamore Elementary, this beautifully maintained 4 bedroom, 2.5 bathroom home is move-in ready and offers the space, layout, and location today's buyers are looking for. The open-concept main level features a spacious kitchen with abundant cabinetry, a large pantry, center island, and stainless steel appliances, all flowing effortlessly into the great room and overlooking the fully fenced backyard. Upstairs, the oversized primary suite offers two walk-in closets and a private bath, while the convenient second-floor laundry and three additional bedrooms provide functionality for everyday living. The finished basement creates the perfect bonus space for entertaining, relaxing, or play. With access to the community pool and neighborhood amenities, this is a home where comfort, convenience, and community come together.
Full Property Details
Full Property Details for 916 Fresno St
General
- Sold For: $415,000
- HOA FEE: $485
- Taxes: $6,730 (2025)
- Status: Closed
- Type: Single Family
- Source: Columbus_N_Greater_Ohio
- MLS ID: 226021299
- Added to Site: 63 day(s) ago
Interior
- Interior Features: Garden/Soak Tub
- Fireplace: Yes
- Fireplace(s): One, Gas Log, One, Gas Log
- Flooring: Laminate, Carpet
Rooms
Bathrooms
- Total Bathrooms: 3
- Full Bathrooms: 2
- Half Bathrooms: 1
- Upper Floor Baths: 2
- Main - 1/2 Baths: 1
Bedrooms
- Total Bedrooms: 4
Additional Information
- Shared Amenities: Garden/Soak Tub
Parking
- Garage: Yes
- Garage Spaces: 2
- Parking Features: Garage Door Opener, Attached Garage
Location
- County: Fairfield
- Township: Violet
- Development Name: Village at Sycamore Creek
- Driving Directions: GPS
School Information
- School District: PICKERINGTON LSD 2307 FAI CO.
Community
- Community Features: Bike/Walk Path, Pool, Sidewalk
- Association: Yes
- Home Owners Assn.: 1
Heating & Cooling
- Central air: Yes
- Air Conditioning: Yes
- Cooling Type: Central Air
- Heating Type: Forced Air
Utilities
- Sewer: Public Sewer
- Water: Public
Structural Information
- Architectural Style: Craftsman
- Basement: Yes
- Basement Desc.: Full
- Square Feet: 3,118
- Sq. Ft. Source: Realist
- Living Area: 3,118 Sq. Ft.
- Finished Total: 3,118 Sq. Ft.
- Year Built: 2009
Lot Features
- Lot Size (Acres): 0.2
- Lot Size (Sq. Ft.): 8,712
Financial Considerations
- Price Per Sq. Ft.: $133.1
- Association Fee: Yes
- Association Fee: $485
- Tax Amount: $6,730
- Tax Year: 2025
Disclosures and Reports
- Property ID: 04-10782-400
Get Pre-Approved Today
Schools
Schools serving 916 Fresno St
School District:Pickerington Local School District
| Name | Grades | Distance |
|---|---|---|
Sycamore Creek Elementary School 500 Sycamore Creek Street, Pickerington, OH 43147 | PK-4 | 0.2 mi |
Pickerington Ridgeview Junior High School 130 Hill Road South, Pickerington, OH 43147 | 7-8 | 1.4 mi |
Pickerington High School Central 300 Opportunity Way, Pickerington, OH 43147 | 9-12 | 1.1 mi |
Disclaimer:
School attendance boundaries provided by ATTOM Data Solutions and are for reference only. Contact the school directly to verify enrollment eligibility.
Price & Sales History for 916 Fresno St
Date
Details
Price
Change
Source
7/17/2026
Sold
$415,000
—
MLS
6/12/2026
Listed
$415,000
—
MLS
Disclaimer: Historical sales information is derived from public records provided by the county offices. Information is not guaranteed and should be independently verified.
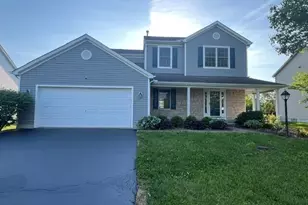
916 Fresno Street, Pickerington, OH 43147 (MLS# 226021299) is a Single Family property that was sold at $415,000 on July 17, 2026. This property was listed by Kaple & Co. from our Polaris Regional Office.Want to learn more about 916 Fresno Street? Do you have questions about finding other Single Family real estate for sale in Pickerington? You can browse all Pickerington real estate or contact a Coldwell Banker agent to request more information.