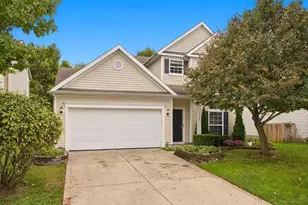
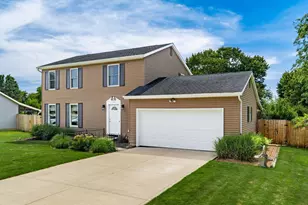
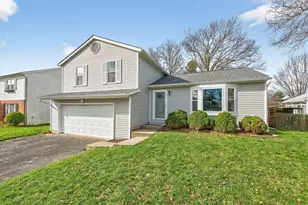
This is a carousel with tiles that activate property listing cards. Use the previous and next buttons to navigate.
1/1
$397,500
This is a carousel with tiles that activate property listing cards. Use the previous and next buttons to navigate.
1/1
Property Description
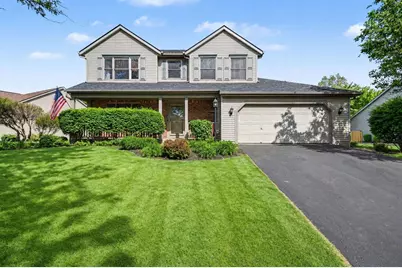
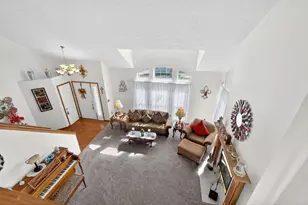
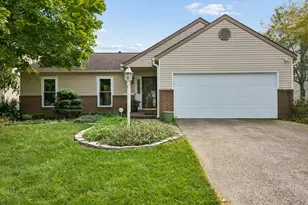
Welcome to this Fantastic, One Owner , Four Bedroom home situated in the beautiful and desirable Pine Ridge Estates subdivision of Pickerington. Perfect for a homeowner wanting room to stretch out and grow .Recent updates include BRAND NEW ROOF (2026) NEW FIREPLACE AND FLUE and NEW GARAGE DOOR OPENER> The entry level features a Living Room, Dining Room, Half Bath and Large Family Room w/ vaulted ceiling, Wood burning fireplace w/ easy access to the deck and well manicured backyard. Kitchen features abundant cabinetry, composite counter tops, Tile backsplash and Stainless Steel Appliances. Second story has Four nicely sized bedrooms including the Large Owners Suite with Vaulted ceilings, walk-in closet and private bathroom with bathtub and separate shower. Full basement is perfect for future expansion or great for hobbyists, tons of shelving. A Beautiful home with Great curb appeal. PRICED BELOW APPRAISED VALUE....IMMEDIATE POSSESSION.
Full Property Details
Full Property Details for 98 Gayle Dr
General
- Sold For: $397,500
- Taxes: $6,002 (2025)
- Status: Closed
- Type: Single Family
- Source: Columbus_N_Greater_Ohio
- MLS ID: 226014363
- Added to Site: 43 day(s) ago
Interior
- Fireplace: Yes
- Fireplace(s): Wood Burning, One, Wood Burning, One
- Flooring: Laminate, Carpet, Vinyl
Rooms
Bathrooms
- Total Bathrooms: 3
- Full Bathrooms: 2
- Half Bathrooms: 1
- Upper Floor Baths: 2
- Main - 1/2 Baths: 1
Bedrooms
- Total Bedrooms: 4
Parking
- Garage: Yes
- Garage Spaces: 2
- Parking Features: Garage Door Opener, Attached Garage
Location
- County: Fairfield
- Township: None
- Development Name: PINE RIDGE ESTATES
School Information
- School District: PICKERINGTON LSD 2307 FAI CO.
Heating & Cooling
- Central air: Yes
- Air Conditioning: Yes
- Cooling Type: Central Air
- Heating Type: Forced Air
Utilities
- Sewer: Public Sewer
- Water: Public
Structural Information
- Architectural Style: Traditional
- Basement: Yes
- Basement Desc.: Full
- Windows: Insulated All
- Square Feet: 2,105
- Sq. Ft. Source: Realist
- Living Area: 2,105 Sq. Ft.
- Finished Total: 2,105 Sq. Ft.
- Year Built: 1997
Lot Features
- Lot Size (Acres): 0.24
- Lot Size (Sq. Ft.): 10,454.4
Financial Considerations
- Price Per Sq. Ft.: $188.84
- Tax Amount: $6,002
- Tax Year: 2025
- Terms: VA, FHA, Conventional
Disclosures and Reports
- Special Conditions: Standard
- Property ID: 04-10545-100
Listed by Re/Max One (614) 729-7555, Eric Russell (740) 953-1134
Sold by Realty ONE Group Refined (740) 900-7331, Jacqulin D Stebelton

Get Pre-Approved Today
Schools
Schools serving 98 Gayle Dr
School District:Pickerington Local School District
| Name | Grades | Distance |
|---|---|---|
Pickerington Elementary School 775 Long Road, Pickerington, OH 43147 | K-4 | 0.3 mi |
Pickerington Ridgeview Junior High School 130 Hill Road South, Pickerington, OH 43147 | 7-8 | 0.9 mi |
Pickerington High School Central 300 Opportunity Way, Pickerington, OH 43147 | 9-12 | 1.1 mi |
Disclaimer:
School attendance boundaries provided by ATTOM Data Solutions and are for reference only. Contact the school directly to verify enrollment eligibility.
Price & Sales History for 98 Gayle Dr
Date
Details
Price
Change
Source
8/12/2026
Sold
$397,500
—
MLS
7/28/2026
Price Reduced
$397,500
-0.62%
MLS
7/14/2026
Price Increased
$399,999
0.02%
MLS
5/05/2026
Listed
$399,900
—
MLS
Disclaimer: Historical sales information is derived from public records provided by the county offices. Information is not guaranteed and should be independently verified.
98 Gayle Drive, Pickerington, OH 43147 (MLS# 226014363) is a Single Family property that was sold at $397,500 on August 12, 2026. Want to learn more about 98 Gayle Drive? Do you have questions about finding other Single Family real estate for sale in Pickerington? You can browse all Pickerington real estate or contact a Coldwell Banker agent to request more information.