This is a carousel with tiles that activate property listing cards. Use the previous and next buttons to navigate.
1/1
$430,000
This is a carousel with tiles that activate property listing cards. Use the previous and next buttons to navigate.
1/1
Property Description
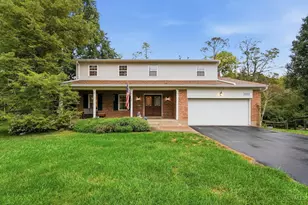
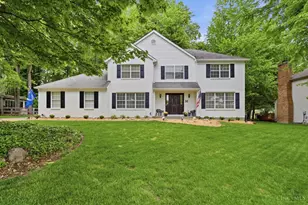
This approximately 2,400 square foot house features four bedrooms and two and a half bathrooms. The primary bedroom offers ample space and includes an en-suite bathroom. The additional three bedrooms are well-proportioned and can accommodate a variety of living arrangements. The two and a half bathrooms provide convenient access throughout the home. The open floor plan creates a seamless flow between the main living areas, allowing for versatile usage of the space. The kitchen is equipped with essential appliances and ample counter space, making it well-suited for meal preparation. The yard provides an outdoor space that can be utilized in various ways. This home presents an opportunity for comfortable and practical living. The combination of the number of bedrooms, bathrooms, and square footage creates a residence that can adapt to diverse living needs. The property's layout and features contribute to a functional and enjoyable living experience.
Full Property Details
Full Property Details for 1171 Ivy Farm Way
General
- Sold For: $430,000
- Status: Closed
- Type: Single Family
- Source: Cincinnati
- MLS ID: 1886388
- Added to Site: 57 day(s) ago
Interior
- Number of Rooms: 10
- Interior Features: Skylight, Vaulted Ceiling
- Fireplace: Yes
- Number of Fireplaces: 1
- Fireplace(s): Stone, Wood-Burning
- Appliances: Dishwasher, Double Oven, Garbage Disposal, Oven/Range, Refrigerator
Rooms
Bathrooms
- Total Bathrooms: 3
- Full Bathrooms: 2
- Half Bathrooms: 1
- Primary Bathroom: Built-In Shower Seat, Shower, Skylight, Tile Floor
- Bathroom 1: Full, Level 2
- Bathroom 2: Full, Level 2
- Bathroom 3: Partial, Level 1
Bedrooms
- Total Bedrooms: 4
- Primary Bedroom: Adjoining Bathroom, Vaulted Ceiling, Walk-In Closet, Wall-to-Wall Carpet, Skylight, 19 x 18, Level 2, 342 Sq. Ft.
- Bedroom 2: 16 x 12, Level 2, 192 Sq. Ft.
- Bedroom 3: 12 x 11, Level 2, 132 Sq. Ft.
- Bedroom 4: 11 x 13, Level 1, 143 Sq. Ft.
Other Rooms
- Foyer/Entry: Wood Floor, Level 1, 108 Sq. Ft.
- Living Room: 15 x 15, Level 1, 225 Sq. Ft.
- Family Room: Skylight, Fireplace, Wood Floor, 17 x 22, Level 1, 374 Sq. Ft.
- Kitchen: Pantry, Planning Desk, Tile Floor, Island, 17 x 17, 17x17, 289 Sq. Ft.
- Dining Room: Wood Floor, 14 x 11, Level 1, 154 Sq. Ft.
- Laundry: 9 x 11, Level 1, 99 Sq. Ft.
Additional Information
- Other Features: 220 Volts, Attic Storage, Cable
Exterior
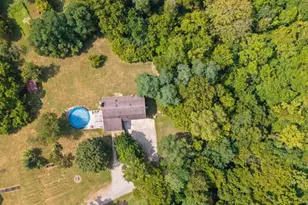
- Exterior Features: Cul de sac, Deck, Wooded Lot
Parking
- Garage: Yes
- Attached garage: Yes
- Garage Spaces: 2
- Parking: Driveway
- Garage Description: Garage Attached
Location
- Area: Pierce Twp.
- County: Clermont
- Township: Pierce Twp
- Suburb: Pierce Twp.
- Driving Directions: E. 125, R. Merwin Ten Mile, L. Whiteoak, L. Maplewood, L. Greensfarm, R. Ivy Farm
School Information
- School District: West Clermont Local
- High School District: West Clermont Local
Community
- Home Owners Assn.: False
Heating & Cooling
- Central air: Yes
- Cooling Type: Central Air Conditioning
- Heating Type: Forced Air, Gas
- Heating Fuel: Natural
- Water Heater: Electric, Other
Utilities
- Sewer: Public Sewer
- Water: Public
Structural Information
- Architectural Style: Two Story Traditional, Transitional
- Exterior Const.: Brick, Vinyl Siding
- Basement: Yes
- Basement Desc.: Full
- Foundation: Poured
- Roof: Shingle
- Windows: Double Pane, Wood, Insulated
- Stories/Levels: Two
- Square Feet: 2,493
- Lower: 621 Sq. Ft.
- Year Built: 1990
Lot Features
- Lot Size (Acres): 0.54
- Lot Description: .5 to .9 Acres
Financial Considerations
- Sub Lease Exp.: 1800-01-01T00:00:00-05:00
- Semi-Annual Taxes: $3191
Disclosures and Reports
- APN: 28-28-08C-261
- Property ID: 28-28-08C-261
Get Pre-Approved Today
Schools
Schools serving 1171 Ivy Farm Way
School District:West Clermont Local School District
| Name | Grades | Distance |
|---|---|---|
Merwin Elementary School 1040 Gaskins Road, Cincinnati, OH 45245 | PK-5 | 1 mi |
West Clermont Middle School 1351 Clough Pike, Batavia, OH 45103 | 6-8 | 1.9 mi |
West Clermont High School 4101 Bach Buxton Road, Batavia, OH 45103 | 9-12 | 2.1 mi |
Disclaimer:
School attendance boundaries provided by ATTOM Data Solutions and are for reference only. Contact the school directly to verify enrollment eligibility.
Price & Sales History for 1171 Ivy Farm Way
Date
Details
Price
Change
Source
8/18/2026
Sold
$430,000
-1.13%
MLS
7/15/2026
Listed
$434,900
—
MLS
Disclaimer: Historical sales information is derived from public records provided by the county offices. Information is not guaranteed and should be independently verified.
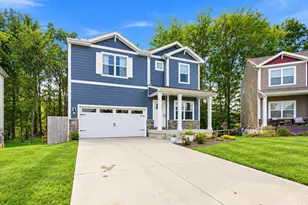
1171 Ivy Farm Way, Pierce Township, OH 45102 (MLS# 1886388) is a Single Family property that was sold at $430,000 on August 18, 2026. This property was listed by Lyndsey Blair from our Anderson East Regional Office.Want to learn more about 1171 Ivy Farm Way? Do you have questions about finding other Single Family real estate for sale in Pierce Township? You can browse all Pierce Township real estate or contact a Coldwell Banker agent to request more information.