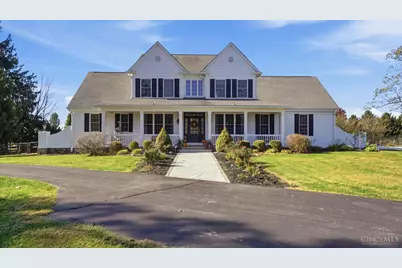
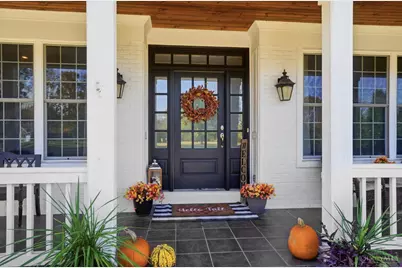
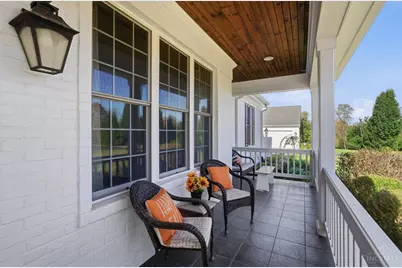
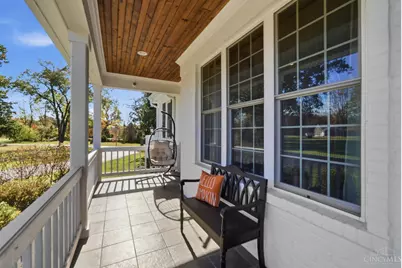

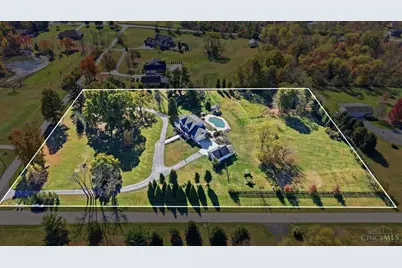
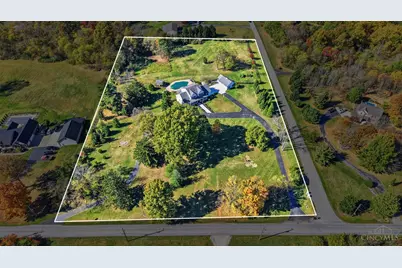
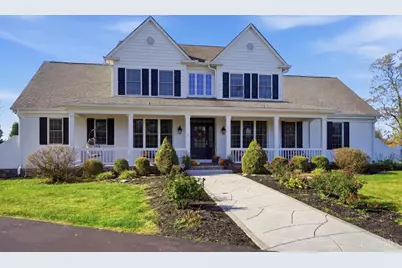
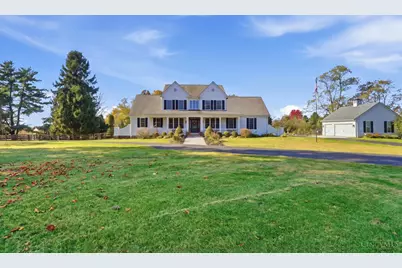
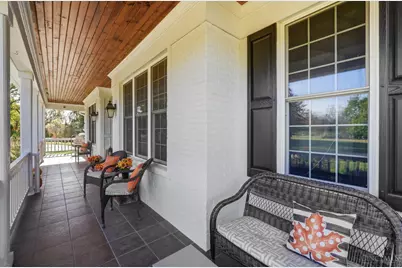
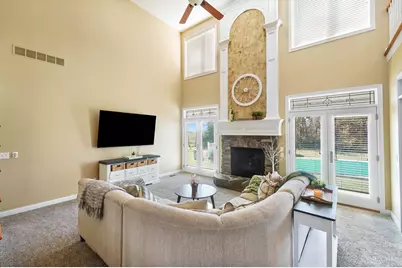
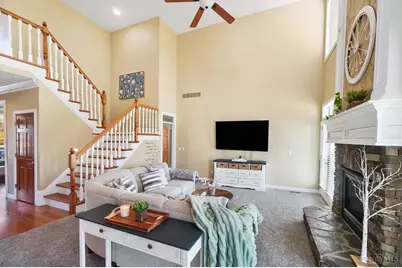
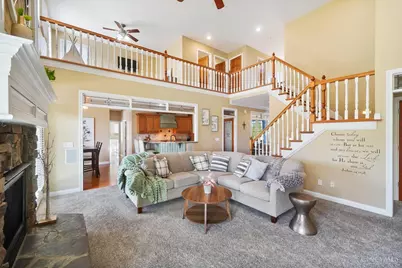
This is a carousel with tiles that activate property listing cards. Use the previous and next buttons to navigate.
$1,200,000 Sale Pending
This is a carousel with tiles that activate property listing cards. Use the previous and next buttons to navigate.
Full Property Details for 3049 Jenny Lind Rd
General
- Price: $1,200,000
- Status: Pending
- Type: Single Family
- Source: Cincinnati
- MLS ID: 1899188
- Updated: 11/19/2026
- Added to Site: 20 day(s) ago
Interior
- Number of Rooms: 12
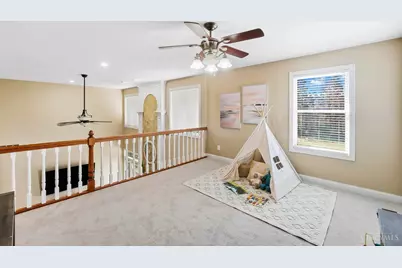
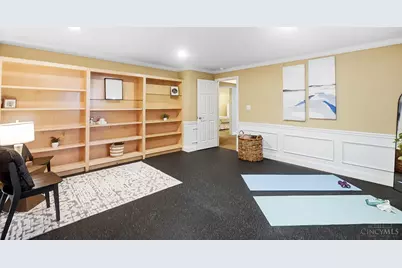
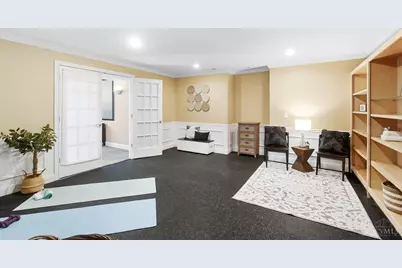
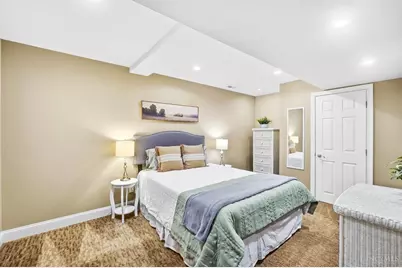
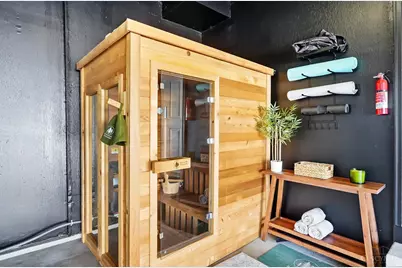
- Rooms/Areas: Sauna, Bonus Room, Exercise Room, Guest Suite
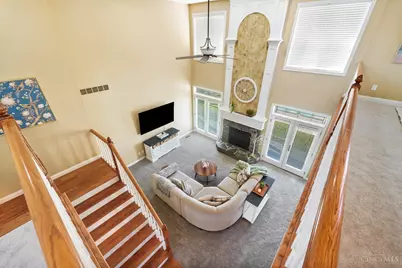
- Interior Features: High Ceiling (9 Feet or More), Cathedral Ceiling, Crown Molding, French Doors, Vaulted Ceiling
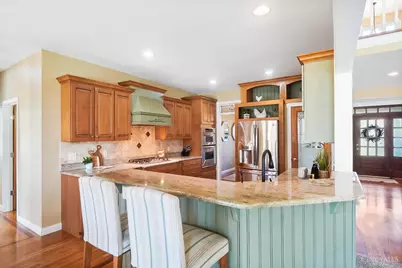
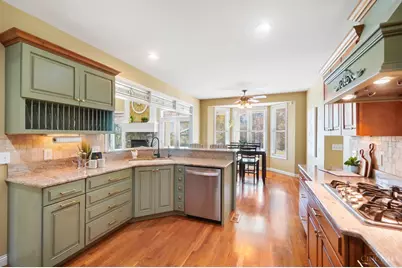
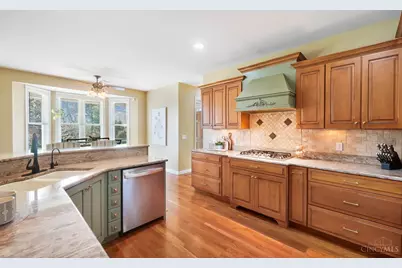
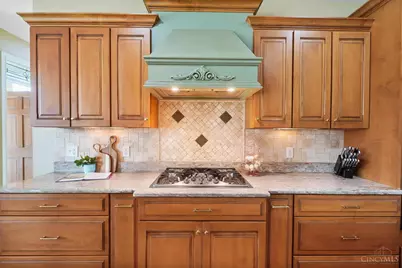
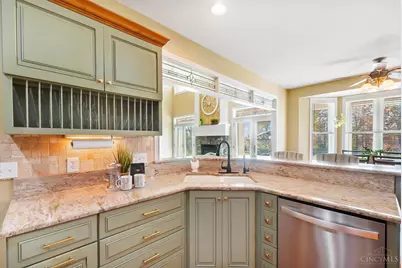
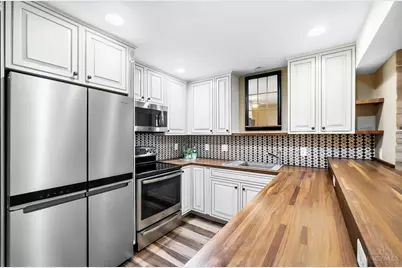
- Appliances: Built-In Oven, Microwave, Convection Oven, Oven/Range, Dishwasher, Refrigerator, Water Filtration, Garbage Disposal, Gas Cooktop
Rooms
Bathrooms
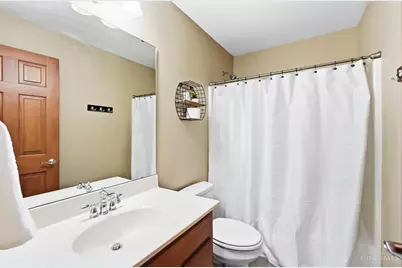
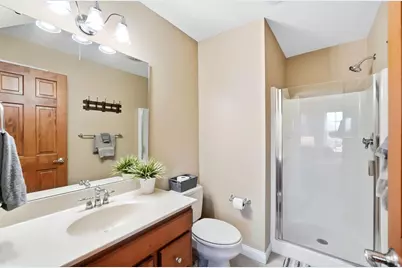
- Total Bathrooms: 5
- Full Bathrooms: 4
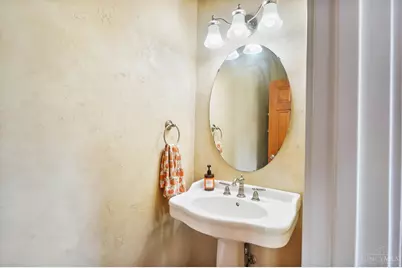
- Half Bathrooms: 1
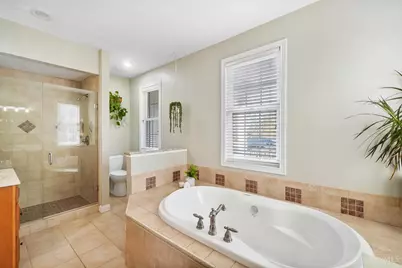
- Primary Bathroom: Built-In Shower Seat, Double Vanity, Tile Floor, Tub, Jetted Tub
- Bathroom 1: Full, Level 1
- Bathroom 2: Full, Level 2
- Bathroom 3: Full, Level 2
- Bathroom 4: Full, Level 2
Bedrooms
- Total Bedrooms: 6
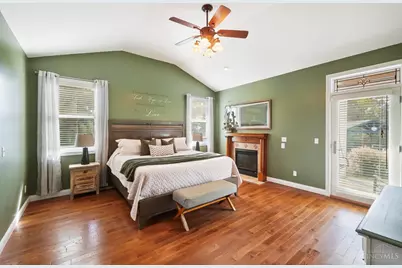
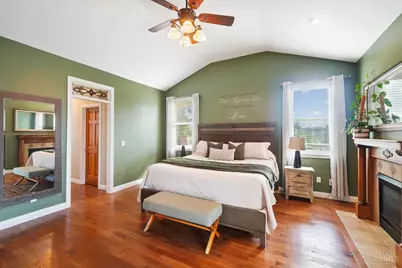
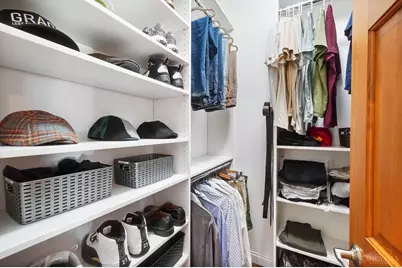
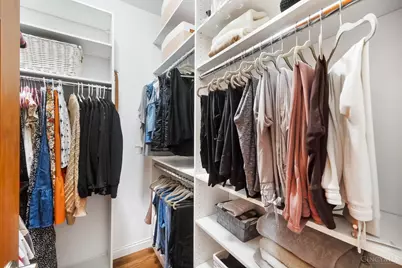
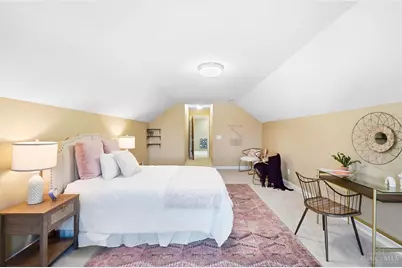
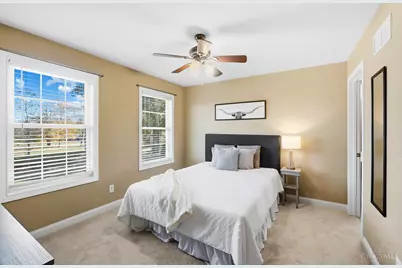
- Primary Bedroom: Adjoining Bathroom, Vaulted Ceiling, Custom Closet Organizer, Walk-In Closet, Deck Adjoins, Walk-Out, Fireplace, Wood Floor, 16 x 16, Level 1, 256 Sq. Ft.
- Bedroom 2: 12 x 11, Level 1, 132 Sq. Ft.
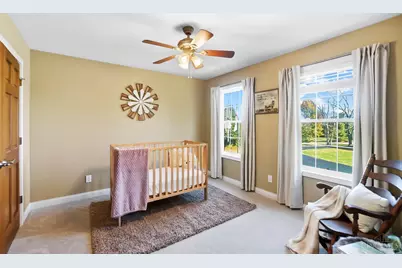
- Bedroom 3: 12 x 15, Level 2, 180 Sq. Ft.
- Bedroom 4: 22 x 12, Level 2, 264 Sq. Ft.
- Bedroom 5: 14 x 11, Basement, 154 Sq. Ft.
Other Rooms
- Foyer/Entry: Open Concept, Wood Floor, Level 1
- Great Room: Open Concept, Fireplace, Walkout, Wall-to-Wall Carpet, Window Treatment, 18 x 15, Level 1
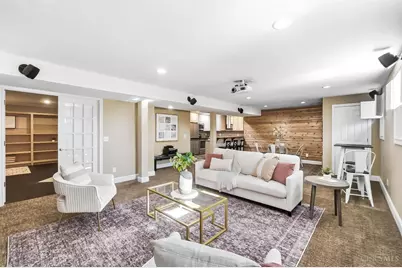
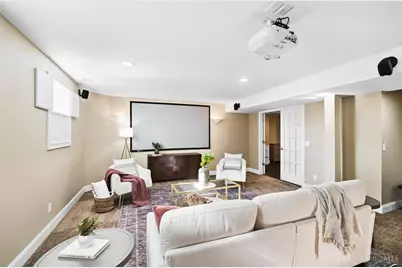
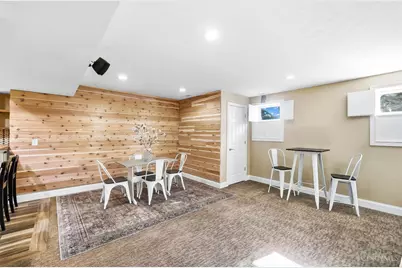
- Family Room: Fireplace, Walk-Out, Window Treatment, Wood Floor, 30 x 16, Basement, 480 Sq. Ft.
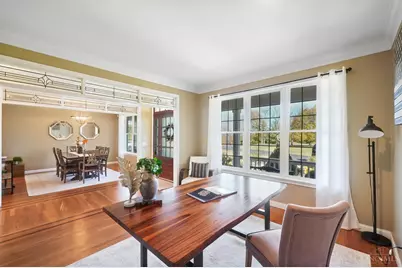
- Kitchen: Butler's Pantry, Marble/Granite/Slate, Eat-In, Gourmet, Island, Window Treatment, Wood Cabinets, Wood Floor, 22 x 12, 22x12, 264 Sq. Ft.
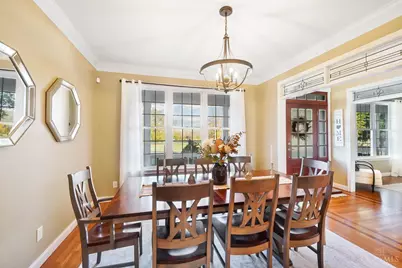
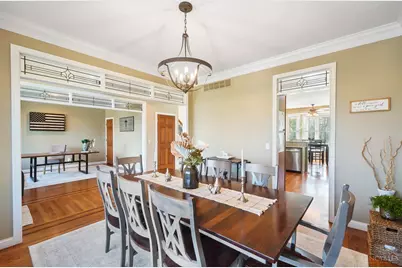
- Dining Room: Window Treatment, Wood Floor, 12 x 13, Level 1, 156 Sq. Ft.
- Breakfast Room: 22 x 12, Level 1, 264 Sq. Ft.
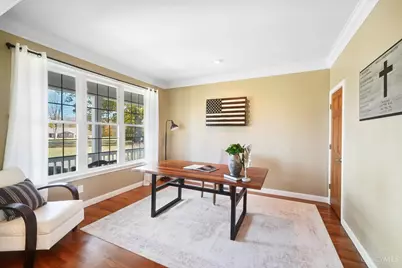
- Office/Den/Study: 13 x 12, Level 1, 156 Sq. Ft.
- Office: Window Treatment, Wood Floor
- Rec Room: 17 x 16, Basement
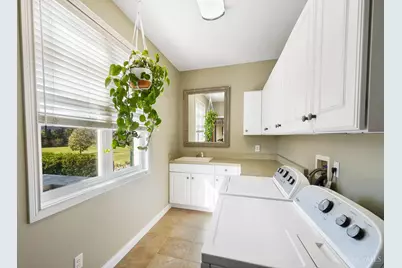
- Laundry: 14 x 6, Level 1, 84 Sq. Ft.
Additional Information
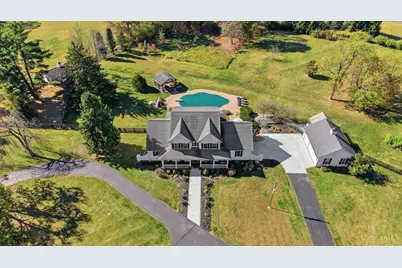
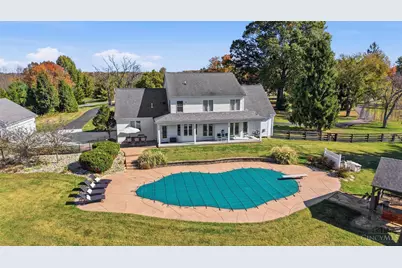
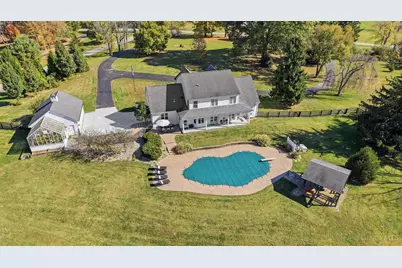
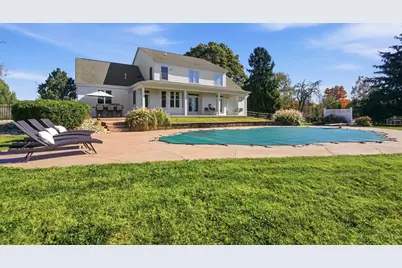
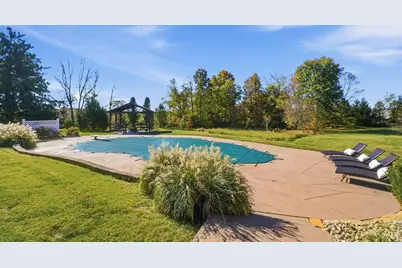
- Pool Description: Lighting, Concrete, Safety Cover, Diving Board, Heated, In-Ground, Water Feature
- Mechanicals: Air Cleaner, Radon System, Sump Pump, Water Softener,
- Other Features: Attic Storage
Exterior
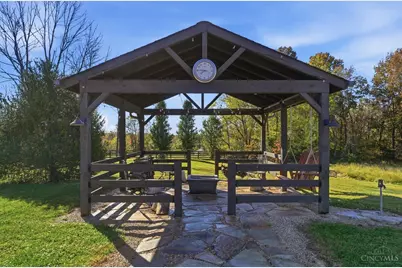
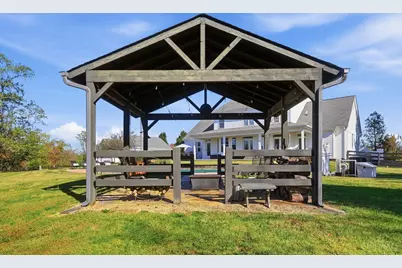
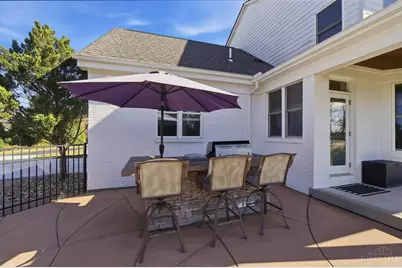
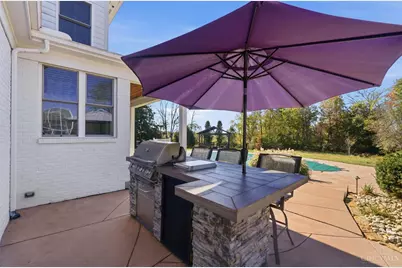
- Exterior Features: Kitchen – Outdoor, Courtyard, Fire Pit, Water Feature, Yard Lights
Parking
- Garage: Yes
- Attached garage: Yes
- Garage Spaces: 5
- Parking: Lighted, Driveway
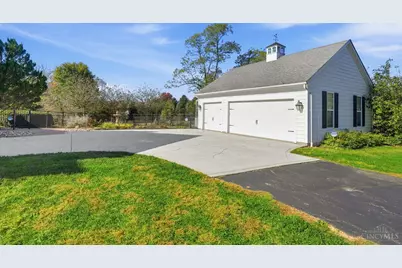
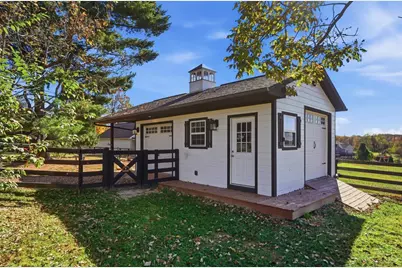
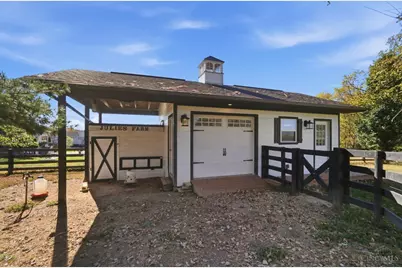
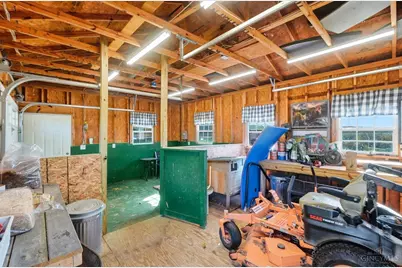
- Garage Description: Oversized, Garage Attached, Garage Detached, Workshop
Location
- Area: Pierce Twp.
- County: Clermont
- Township: Pierce Twp
- Suburb: Pierce Twp.
- Driving Directions: US 52 to OH-749. Follow OH-749 to Cole Rd. Take Cole Rd to Jenny Lind Rd and continue to 3049 Jenny Lind Rd
School Information
- School District: West Clermont Local
- High School District: West Clermont Local
Community
- Home Owners Assn.: False
Heating & Cooling
- Central air: Yes
- Cooling Type: Ceiling Fans, Central Air Conditioning
- Heating Type: Forced Air, Gas
- Heating Fuel: Natural
- Water Heater: Gas
Utilities
- Sewer: Public Sewer
- Water: Public
Structural Information
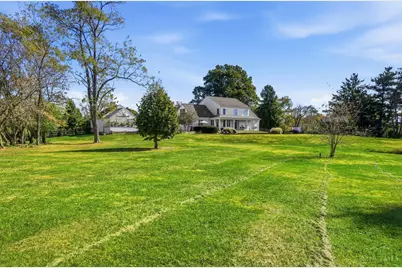
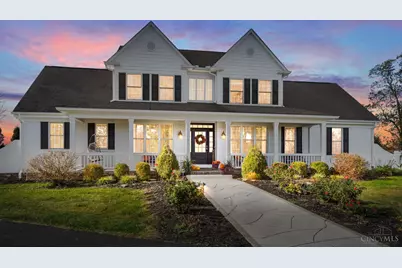
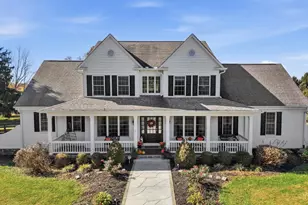
- Architectural Style: Two Story Traditional
- Description/Design: Single Family
- Exterior Const.: Brick, Wood Siding
- Basement: Yes
- Basement Desc.: Full, Ceiling 9'+, Storage Room, Finished - Full, Wall to Wall Carpet, Glass Block Windows, Insulation
- Foundation: Poured
- Roof: Shingle
- Windows: Double Pane
- Stories/Levels: Two
- Square Feet: 4,384
- Year Built: 2005
Additional Structures
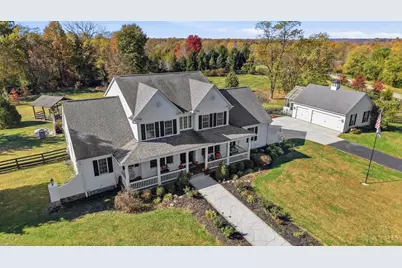
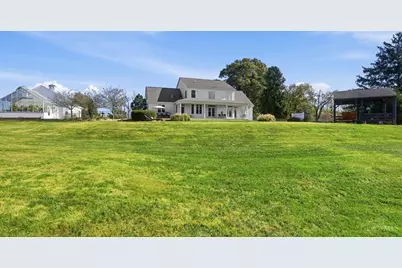
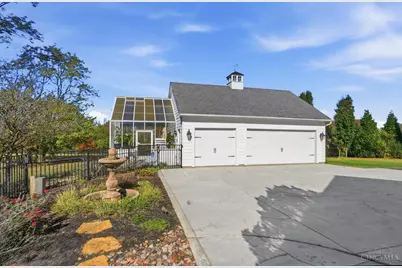
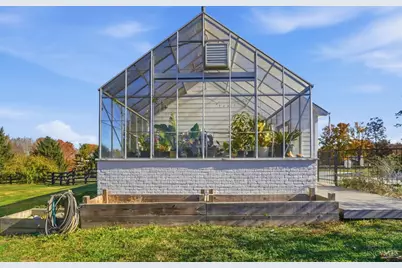
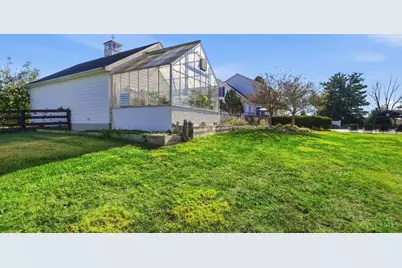
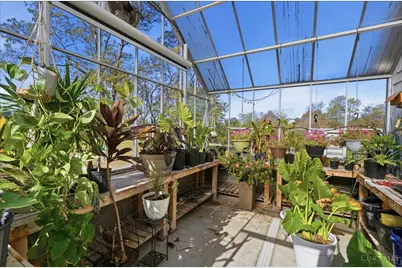
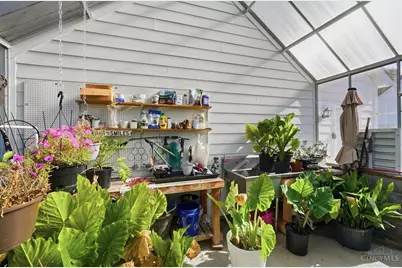
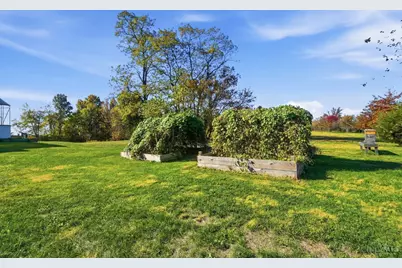
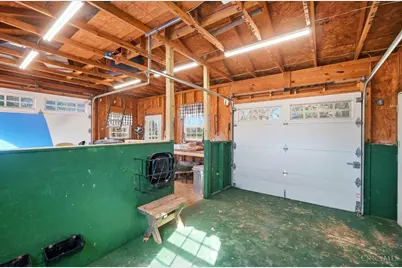
- Other Structures: Barn, Greenhouse, Shed, Stable
Lot Features
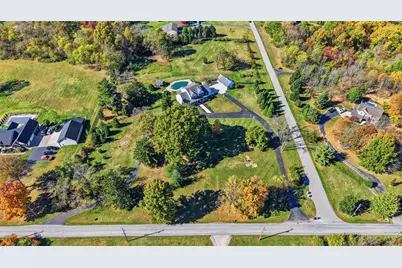
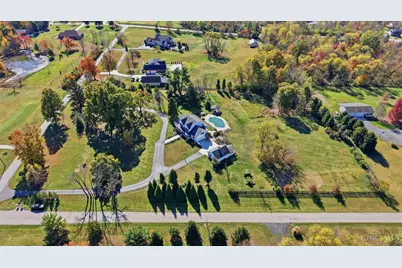
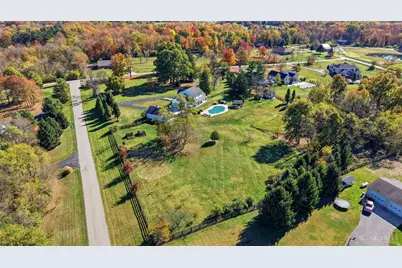
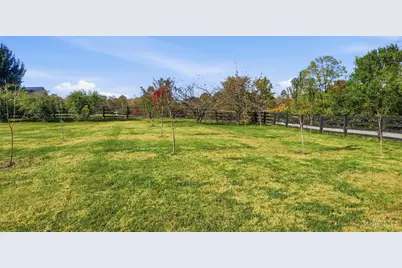
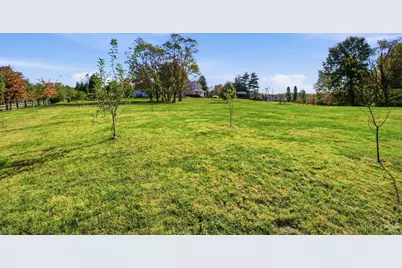
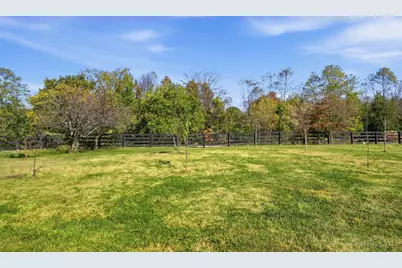
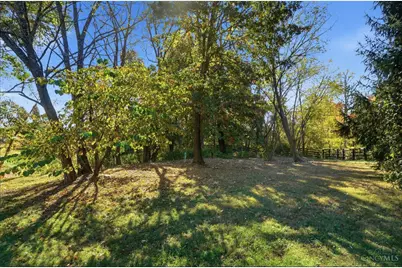
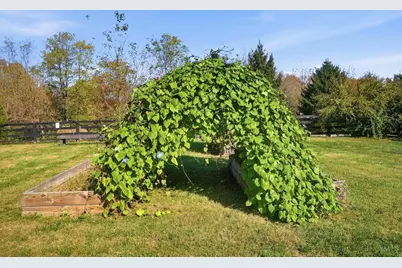
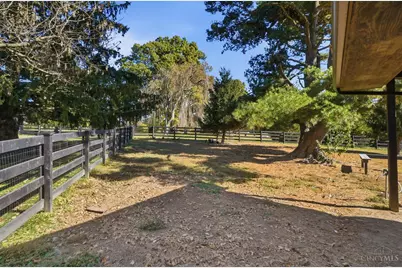
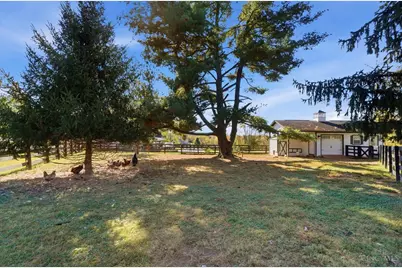
- Property View: Pasture, Garden, Woods
- Lot Size (Acres): 4.751
- Frontage: City Street
- Trees/Vegetation: Fruit, Oak, Other
- Zoning: Residential
- Lot Description: 1 to 4.9 Acres
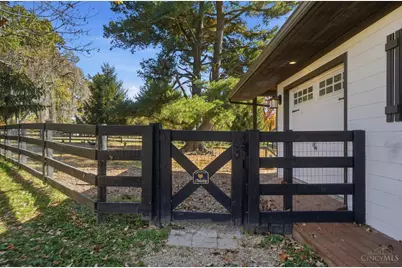
- Fencing (Description): Wire, Wood
Financial Considerations
- Semi-Annual Taxes: $5231
Disclosures and Reports
- APN: 282804D070
Schools serving 3049 Jenny Lind Rd
| Name | Grades | Distance |
|---|---|---|
Amelia Elementary School 5 East Main Street, Amelia, OH 45102 | K-5 | 2.5 mi |
West Clermont Middle School 1351 Clough Pike, Batavia, OH 45103 | 6-8 | 4.5 mi |
West Clermont High School 4101 Bach Buxton Road, Batavia, OH 45103 | 9-12 | 5.1 mi |
Price & Sales History for 3049 Jenny Lind Rd
Tax History for 3049 Jenny Lind Rd
Estimate the Cost for 3049 Jenny Lind Rd
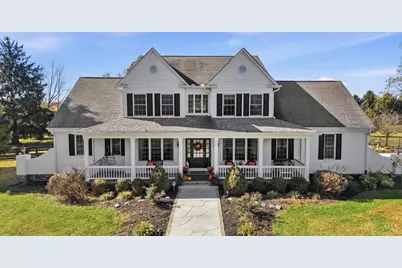
3049 Jenny Lind Road, Pierce Township, OH 45102 (MLS# 1899188) is a Single Family property with 6 bedrooms, 4 full bathrooms and 1 partial bathroom. 3049 Jenny Lind Road is currently listed for $1,200,000 and was received on November 02, 2026. This property is listed by Christina Grooms from our Hyde Park Regional Office.Want to learn more about 3049 Jenny Lind Road? Do you have questions about finding other Single Family real estate for sale in Pierce Township? You can browse all Pierce Township real estate or contact a Coldwell Banker agent to request more information.

