This is a carousel with tiles that activate property listing cards. Use the previous and next buttons to navigate.
1/1
$470,000
This is a carousel with tiles that activate property listing cards. Use the previous and next buttons to navigate.
1/1
Property Description
Beautifully maintained patio home with a spacious open floor plan in the desirable Highland Green at Legendary Run community! The main level features a generous primary suite, private study, and guest bedroom, along with a spacious kitchen offering granite countertops, center island with counter seating, abundant cabinetry, and an open layout perfect for everyday living and entertaining. Convenient first-floor laundry, full bath, and attached 2-car garage. The finished walkout lower level adds a large family/recreation room, additional bedroom, full bath, and access to a covered patio. HOA includes lawn care and snow removal for low-maintenance living. Enjoy resort-style amenities just a short walk away, including the tennis courts, pool, and scenic walking trails. Roof, HVAC & flooring are 2 years old.
Full Property Details
Full Property Details for 3641 Highland Grn
General
- Sold For: $470,000
- HOA FEE: $225/month
- Status: Closed
- Type: Single Family
- Source: Cincinnati
- MLS ID: 1891727
- Added to Site: 47 day(s) ago
Interior
- Number of Rooms: 9
- Interior Features: Cathedral Ceiling, Crown Molding
- Fireplace: Yes
- Number of Fireplaces: 1
- Fireplace(s): Gas
- Appliances: Dishwasher, Dryer, Garbage Disposal, Microwave, Oven/Range, Refrigerator, Washer
Rooms
Bathrooms
- Total Bathrooms: 3
- Full Bathrooms: 3
- Primary Bathroom: Shower, Double Vanity, Tub, Marb/Gran/Slate
- Bathroom 1: Full, Level 1
- Bathroom 2: Full, Level 1
- Bathroom 3: Full, Lower
Bedrooms
- Total Bedrooms: 3
- Primary Bedroom: Adjoining Bathroom, Walk-In Closet, 13 x 11, Level 1, 143 Sq. Ft.
- Bedroom 2: 11 x 11, Level 1, 121 Sq. Ft.
- Bedroom 3: 13 x 11, Lower, 143 Sq. Ft.
Other Rooms
- Foyer/Entry: Laminate Floor, Level 1, 50 Sq. Ft.
- Living Room: Fireplace, Laminate Floor, 22 x 15, Lower, 330 Sq. Ft.
- Family Room: Walk-Out, Wall-to-Wall Carpet, Wet Bar, 23 x 15, Lower, 345 Sq. Ft.
- Kitchen: Pantry, Counter Bar, Island, Wood Cabinets, Laminate Floor, Marble/Granite/Slate, 15 x 11, 15x11, 165 Sq. Ft.
- Dining Room: Laminate Floor, 12 x 11, Level 1, 132 Sq. Ft.
- Office/Den/Study: 11 x 11, Level 1, 121 Sq. Ft.
- Office: Bookcases, French Doors, Laminate Floor
- Laundry: Level 1
Exterior
- Exterior Features: Covered Deck/Patio, Cul de sac, Deck
Parking
- Garage: Yes
- Attached garage: Yes
- Garage Spaces: 2
- Parking: Driveway
- Garage Description: Front, Garage Attached
Location
- Area: Pierce Twp.
- County: Clermont
- Township: Pierce Twp
- Suburb: Pierce Twp.
- Subdivision: Legendary Run
- Cross Streets: White Oak
- Driving Directions: Nine Mile to Bradbury, Left on White Oak to Highland Green -OR- Merwin Ten Mile to White Oak to Right on Highland Green
School Information
- School District: New Richmond Ex Vill
- High School District: New Richmond Ex Vill
Community
- Association: Yes
- Home Owners Assn.: True
- Assoc. Name: Towne Properties
- Assoc. Fees Include: AssociationDues, LandscapingUnit, LandscapingCommunity, ProfessionalMgt
- Mgmt. Company: Towne Properties
Heating & Cooling
- Central air: Yes
- Cooling Type: Ceiling Fans, Central Air Conditioning
- Heating Type: ENERGY STAR, Forced Air, Gas
- Heating Fuel: Natural
- Water Heater: Tankless, On Demand Recir Loop
Utilities
- Sewer: Public Sewer
- Water: Public
Structural Information
- Architectural Style: One Story Ranch
- Exterior Const.: Brick
- Basement: Yes
- Basement Desc.: Full, Finished, Walk-Out, Wall-to-Wall Carpet
- Foundation: Poured
- Roof: Shingle
- Windows: Vinyl
- Stories/Levels: One
- Square Feet: 1,666
- Year Built: 2011
Lot Features
- Property View: Woods
- Lot Size (Acres): 0.308
- Frontage: City Street
- Zoning: Residential
- Lot Description: Less than .5 Acre
Financial Considerations
- Sub Lease Exp.: 1800-01-01T00:00:00-05:00
- Association Fee: $225
- Assoc Fee Freq.: Monthly
- Semi-Annual Taxes: $3534
Disclosures and Reports
- APN: 272813B030
- Property ID: 272813B030
Get Pre-Approved Today
Schools
Schools serving 3641 Highland Grn
School District:West Clermont Local School District
| Name | Grades | Distance |
|---|---|---|
Merwin Elementary School 1040 Gaskins Road, Cincinnati, OH 45245 | PK-5 | 1.2 mi |
West Clermont Middle School 1351 Clough Pike, Batavia, OH 45103 | 6-8 | 2.9 mi |
West Clermont High School 4101 Bach Buxton Road, Batavia, OH 45103 | 9-12 | 2.6 mi |
Disclaimer:
School attendance boundaries provided by ATTOM Data Solutions and are for reference only. Contact the school directly to verify enrollment eligibility.
Price & Sales History for 3641 Highland Grn
Date
Details
Price
Change
Source
9/22/2026
Sold
$470,000
-1.05%
MLS
8/26/2026
Listed
$475,000
—
MLS
Disclaimer: Historical sales information is derived from public records provided by the county offices. Information is not guaranteed and should be independently verified.
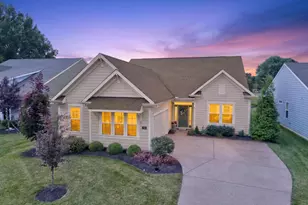
3641 Highland Green, Pierce Township, OH 45245 (MLS# 1891727) is a Single Family property that was sold at $470,000 on September 22, 2026. This property was sold by Lesli Norris from our Central Regional Office.Want to learn more about 3641 Highland Green? Do you have questions about finding other Single Family real estate for sale in Pierce Township? You can browse all Pierce Township real estate or contact a Coldwell Banker agent to request more information.