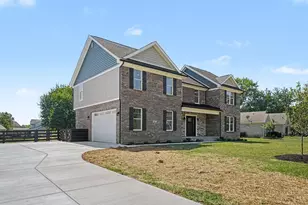
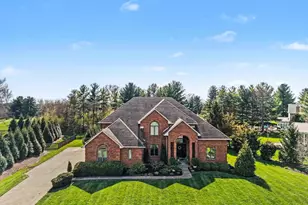
Full Property Details for 3782 Fulton Grove Rd
General
- Sold For: $740,000
- Status: Closed
- Type: Single Family
- Source: Cincinnati
- MLS ID: 1888281
- Added to Site: 75 day(s) ago
Interior
- Number of Rooms: 12
- Rooms/Areas: Exercise Room
- Interior Features: High Ceiling (9 Feet or More), Other
- Fireplace: Yes
- Number of Fireplaces: 1
- Fireplace(s): Brick, Wood-Burning
- Appliances: Dishwasher, ENERGY STAR, Garbage Disposal, Gas Cooktop, Microwave, Oven/Range, Refrigerator
Rooms
- Total Bathrooms: 3
- Full Bathrooms: 2
- Half Bathrooms: 1
- Primary Bathroom: Bidet, Shower, Double Vanity, Tub
- Bathroom 1: Full, Level 1
- Bathroom 2: Full, Level 2
- Bathroom 3: Partial, Level 1
- Total Bedrooms: 4
- Primary Bedroom: Adjoining Bathroom, Walk-In Closet, Dressing Area, Wall-to-Wall Carpet, 14 x 15, Level 1, 210 Sq. Ft.
- Bedroom 2: 14 x 11, Level 2, 154 Sq. Ft.
- Bedroom 3: 14 x 11, Level 2, 154 Sq. Ft.
- Bedroom 4: 11 x 12, Level 2, 132 Sq. Ft.
- Foyer/Entry: Open Foyer, Transom/Sidelit, Vinyl Floor, Level 1, 63 Sq. Ft.
- Living Room: Wall-to-Wall Carpet, 20 x 19, Level 2, 380 Sq. Ft.
- Family Room: Wall-to-Wall Carpet, Fireplace, 19 x 15, Level 1, 285 Sq. Ft.
- Kitchen: Pantry, Planning Desk, Counter Bar, Eat-In, Vinyl Floor, Walk-Out, Gourmet, Island, Wood Cabinets, Marble/Granite/Slate, 20 x 19, 20x19, 380 Sq. Ft.
- Dining Room: Walk-Out, 10 x 19, Level 1, 190 Sq. Ft.
- Office/Den/Study: 12 x 12, Level 1, 144 Sq. Ft.
- Office: Window Treatment, Other
- Laundry: 10 x 9, Level 1, 90 Sq. Ft.
Additional Information
- Other Features: Ceiling Fan, Recessed Lights, Smoke Alarm
Exterior
- Exterior Features: Cul de sac, Fire Pit, Flag-Shaped Lot, Porch, Wooded Lot
Parking
- Garage: Yes
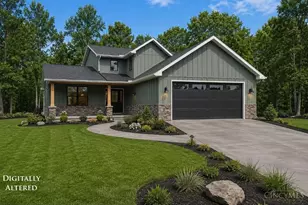
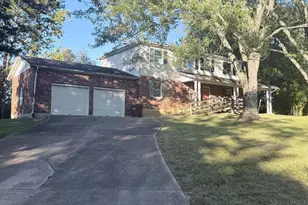
- Attached garage: Yes
- Garage Spaces: 2
- Parking: Driveway
- Garage Description: Front, Garage Attached
Location
- Area: Pierce Twp.
- County: Clermont
- Township: Pierce Twp
- Suburb: Pierce Twp.
- Driving Directions: From I-275; take exit 65, right on SR-125, right on Fulton Grove Rd, continue straight for 1 mile. Home is on your left (down long gravel driveway)
School Information
- School District: West Clermont Local
- High School District: West Clermont Local
Community
Heating & Cooling
- Central air: Yes
- Cooling Type: Central Air Conditioning
- Heating Type: Forced Air, Zoned, Heat Pump
- Heating Fuel: Propane
- Water Heater: Electric
Utilities
- Sewer: Public Sewer
- Water: Public
Structural Information
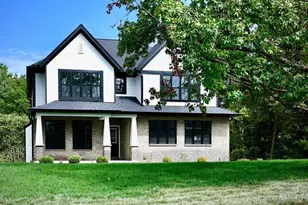
- Architectural Style: Two Story Traditional, Transitional
- Builder: TK Constructors
- Construction Status: Completed
- Exterior Const.: Brick, Vinyl Siding
- Basement: Yes
- Basement Desc.: Full, Bath Rough-In, Concrete Floor
- Foundation: Poured
- Roof: Shingle
- Windows: Double-Hung, Double Pane, Vinyl
- Stories/Levels: Two
- Square Feet: 2,784
- Year Built: 2022
Lot Features
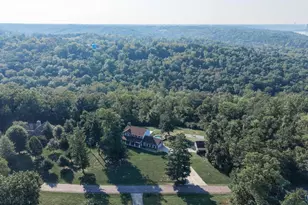
- Property View: Woods
- Lot Size (Acres): 2.8126
- Lot Dimensions: Irregular
- Frontage: City Street
- Topography: Level
- Trees/Vegetation: Fruit, Wooded-Partial
- Zoning: Residential
- Lot Description: 1 to 4.9 Acres
Green Features
Financial Considerations
- Sub Lease Exp.: 1800-01-01T00:00:00-05:00
- Semi-Annual Taxes: $3857
Disclosures and Reports
- Documents Avail.: Aerial Photo, Floor Plan, Survey
- APN: 282809B131
- Property ID: 282809B131
Listed and Sold by OwnerLand Realty, Inc. (513) 805-4040, Sarah Rickert