This is a carousel with tiles that activate property listing cards. Use the previous and next buttons to navigate.
1/1
$363,000
This is a carousel with tiles that activate property listing cards. Use the previous and next buttons to navigate.
1/1
Property Description
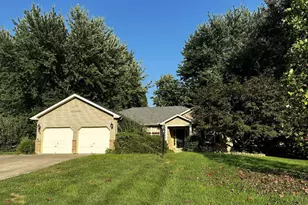
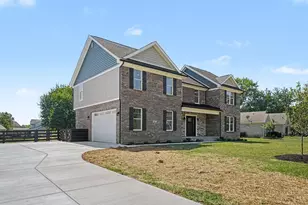
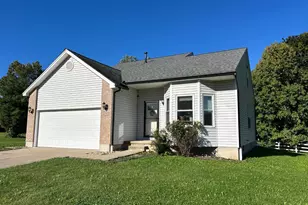
Ready to simplify your life? Absolutely perfect, one-floor living offers easy maintenance and a comfortable lifestyle. Enjoy this open floor plan with 9-foot ceilings, three bedrooms, two baths, first floor laundry, and a full lower level waiting to be finished to your liking. The kitchen opens directly into the living area for effortless entertaining and features granite countertops, an undermount stainless sink with pulldown faucet, brand new dishwasher, and all other appliances and mechanics under 2 years old. Step outside to a flat backyard with a deck and stairs leading down to a large patio, perfect for a hot tub or entertaining space. Walking trails, a neighborhood pond, Kroger, and expressway access are all conveniently nearby.
Full Property Details
Full Property Details for 67 Snapdragon Dr
General
- Sold For: $363,000
- HOA FEE: $41/month
- HOA FEE FREQ.: Annually
- Status: Closed
- Type: Single Family
- Source: Cincinnati
- MLS ID: 1869105
- Added to Site: 97 day(s) ago
Interior
- Number of Rooms: 10
- Interior Features: High Ceiling (9 Feet or More), Multi-Panel Doors
- Appliances: Dishwasher, Electric Cooktop, Garbage Disposal, Microwave, Oven/Range, Refrigerator
Rooms
Bathrooms
- Total Bathrooms: 2
- Full Bathrooms: 2
- Primary Bathroom: Shower, Double Vanity
- Bathroom 1: Full, Level 1
- Bathroom 2: Full, Level 1
Bedrooms
- Total Bedrooms: 3
- Primary Bedroom: Adjoining Bathroom, Walk-In Closet, Wall-to-Wall Carpet, Window Treatment, 15 x 13, Level 1, 195 Sq. Ft.
- Bedroom 2: 13 x 11, Level 1, 143 Sq. Ft.
- Bedroom 3: 13 x 10, Level 1, 130 Sq. Ft.
Other Rooms
- Foyer/Entry: Closet, Vinyl Floor, Level 1, 36 Sq. Ft.
- Living Room: Window Treatment, 16 x 15, Level 1, 240 Sq. Ft.
- Kitchen: Pantry, Solid-Surface Counter, Eat-In, Vinyl Floor, Window Treatment, Island, Marble/Granite/Slate, 13 x 10, 13x10, 130 Sq. Ft.
- Dining Room: Walk-Out, Window Treatment, 15 x 8, Level 1, 120 Sq. Ft.
- Laundry: 6 x 6, Level 1, 36 Sq. Ft.
Additional Information
- Other Features: Cable, Recessed Lights
Exterior
- Exterior Features: Deck, Patio, Porch
Parking
- Garage: Yes
- Attached garage: Yes
- Garage Spaces: 2
- Parking: Driveway
- Garage Description: Front, Garage Attached
Location
- Area: Pierce Twp.
- County: Clermont
- Township: Pierce Twp
- Suburb: Pierce Twp.
- Driving Directions: Turn onto Glen Mary Dr from Rt 125. Take 2nd exit in roundabout to continue straight. Turn right onto Snapdragon Dr. Property is on the right side.
School Information
- School District: West Clermont Local
- High School District: West Clermont Local
Community
- Association: Yes
- Home Owners Assn.: True
- Assoc. Name: Eclipse
- Assoc. Fees Include: Water, AssociationDues, LandscapingCommunity, WalkingTrails
- Mgmt. Company: Eclipse
Heating & Cooling
- Central air: Yes
- Cooling Type: Central Air Conditioning
- Heating Type: Forced Air, Gas
- Heating Fuel: Natural
- Water Heater: Gas
Utilities
- Sewer: Public Sewer
- Water: Public
Structural Information
- Architectural Style: One Story Ranch
- Exterior Const.: Stone, Vinyl Siding
- Basement: Yes
- Basement Desc.: Full, Bath Rough-In, Concrete Floor, Unfinished
- Foundation: Poured
- Roof: Shingle
- Windows: Slider, Double-Hung, Vinyl, Insulated
- Stories/Levels: One
- Square Feet: 1,705
- Year Built: 2023
Lot Features
- Property View: Other
- Lot Size (Acres): 0.1521
- Frontage: City Street
- Zoning: Residential
- Lot Description: Less than .5 Acre
Financial Considerations
- Sub Lease Exp.: 1800-01-01T00:00:00-05:00
- Association Fee: $490
- Assoc Fee Freq.: Annually
- Semi-Annual Taxes: $2771
Disclosures and Reports
- APN: 290109.227
- Property ID: 290109.227
Get Pre-Approved Today
Schools
Schools serving 67 Snapdragon Dr
School District:West Clermont Local School District
| Name | Grades | Distance |
|---|---|---|
Merwin Elementary School 1040 Gaskins Road, Cincinnati, OH 45245 | PK-5 | 2.1 mi |
West Clermont Middle School 1351 Clough Pike, Batavia, OH 45103 | 6-8 | 1.9 mi |
West Clermont High School 4101 Bach Buxton Road, Batavia, OH 45103 | 9-12 | 2.6 mi |
Disclaimer:
School attendance boundaries provided by ATTOM Data Solutions and are for reference only. Contact the school directly to verify enrollment eligibility.
Price & Sales History for 67 Snapdragon Dr
Date
Details
Price
Change
Source
4/27/2026
Sold
$363,000
-1.57%
MLS
2/19/2026
Listed
$368,800
—
MLS
Disclaimer: Historical sales information is derived from public records provided by the county offices. Information is not guaranteed and should be independently verified.

67 Snapdragon Drive, Pierce Township, OH 45102 (MLS# 1869105) is a Single Family property that was sold at $363,000 on April 27, 2026. This property was sold by The Browning Group from our Anderson East Regional Office.Want to learn more about 67 Snapdragon Drive? Do you have questions about finding other Single Family real estate for sale in Pierce Township? You can browse all Pierce Township real estate or contact a Coldwell Banker agent to request more information.