This is a carousel with tiles that activate property listing cards. Use the previous and next buttons to navigate.
$170,000 Just Listed
This is a carousel with tiles that activate property listing cards. Use the previous and next buttons to navigate.
Full Property Details for 977 Cedar Ridge Dr #10
General
- Price: $170,000
- HOA FEE: $272/month
- Status: Active
- Type: Condo
- Source: Cincinnati
- MLS ID: 1892737
- Updated: 9/3/2026
- Added to Site: 2 day(s) ago
Interior
- Number of Rooms: 6
- Interior Features: Vaulted Ceiling
- Fireplace: Yes
- Number of Fireplaces: 1
- Fireplace(s): Wood-Burning
- Appliances: Dishwasher, Dryer, Garbage Disposal, Microwave, Oven/Range, Refrigerator, Washer
Rooms
Bathrooms
- Total Bathrooms: 2
- Full Bathrooms: 2
- Primary Bathroom: Bidet, Shower, Tile Floor, Marb/Gran/Slate
- Bathroom 1: Full, Level 3
- Bathroom 2: Full, Level 3
Bedrooms
- Total Bedrooms: 2
- Primary Bedroom: Adjoining Bathroom, Vaulted Ceiling, Walk-In Closet, Wall-to-Wall Carpet, Window Treatment, 17 x 11, Level 3, 187 Sq. Ft.
- Bedroom 2: 12 x 11, Level 3, 132 Sq. Ft.
Other Rooms
- Foyer/Entry: Closet, Tile Floor, Level 3
- Living Room: Walk-Out, Wall-to-Wall Carpet, Fireplace, 15 x 14, Level 3, 210 Sq. Ft.
- Kitchen: Quartz Counters, Counter Bar, Solid-Surface Counter, Tile Floor, Wood Cabinets, 10 x 7, 10x7, 70 Sq. Ft.
- Dining Room: Chandelier, WW Carpet, 10 x 9, Level 3, 90 Sq. Ft.
- Laundry: 8 x 7, Level 3, 56 Sq. Ft.
Additional Information
- Amenities: Common Hallway Entry, Pets Allowed, Unit On Top Floor, Laundry-In Unit
- Other Features: Cable, Ceiling Fan, Recessed Lights
Exterior
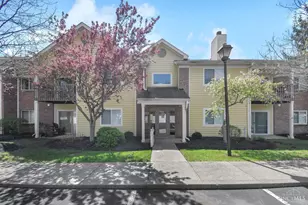
- Exterior Features: Balcony, Covered Deck/Patio, Wooded Lot
Parking
- Garage: Yes
- Garage Spaces: 1
- Parking: 1 Assigned
- Garage Description: Garage Detached
Location
- Area: Pierce Twp.
- County: Clermont
- Township: Pierce Twp
- Suburb: Pierce Twp.
- Subdivision: Village At Royal Oak
- Cross Streets: Merwin Ten Mile
- Driving Directions: Ohio Pike (25) to Merwin Ten Mile to Cedar Ridge Dr
School Information
- School District: West Clermont Local
- High School District: West Clermont Local
Community
- Association: Yes
- Home Owners Assn.: True
- Assoc. Fees Include: MaintenanceExterior, Sewer, SnowRemoval, Trash, Water, AssociationDues, Clubhouse, ExerciseFacility, LandscapingCommunity, Pool, ProfessionalMgt
- Mgmt. Company: Towne Properties
Heating & Cooling
- Central air: Yes
- Cooling Type: Central Air Conditioning
- Heating Type: Electric, Heat Pump
- Heating Fuel: None
- Water Heater: Electric
Utilities
- Sewer: Public Sewer
- Water: Public
Structural Information
- Architectural Style: One Story Traditional
- Exterior Const.: Brick
- Basement Desc.: None
- Foundation: Poured
- Roof: Shingle
- Windows: Double-Hung, Double Pane, Vinyl
- Stories/Levels: One
- Stories in Building: 3
- Square Feet: 1,064
- Year Built: 1991
Lot Features
- Property View: Woods
- Lot Size (Acres): 0.0132
- Frontage: City Street
- Zoning: Residential
Financial Considerations
- Association Fee: $272
- Assoc Fee Freq.: Monthly
- Semi-Annual Taxes: $1108
Disclosures and Reports
- APN: 28-67-01E-710
Listed by Pivot Realty Group, LLC (513) 288-3828, Quintin Suggs (513) 288-3828
Schools serving 977 Cedar Ridge Dr #10
| Name | Grades | Distance |
|---|---|---|
Merwin Elementary School 1040 Gaskins Road, Cincinnati, OH 45245 | PK-5 | 0.7 mi |
West Clermont Middle School 1351 Clough Pike, Batavia, OH 45103 | 6-8 | 2.1 mi |
West Clermont High School 4101 Bach Buxton Road, Batavia, OH 45103 | 9-12 | 2 mi |
Price & Sales History for 977 Cedar Ridge Dr #10
Tax History for 977 Cedar Ridge Dr #10
Estimate the Cost for 977 Cedar Ridge Dr #10
977 Cedar Ridge Drive #10, Pierce Township, OH 45245 (MLS# 1892737) is a Condo property with 2 bedrooms and 2 full bathrooms. 977 Cedar Ridge Drive #10 is currently listed for $170,000 and was received on September 03, 2026. Want to learn more about 977 Cedar Ridge Drive #10? Do you have questions about finding other Condo real estate for sale in Pierce Township? You can browse all Pierce Township real estate or contact a Coldwell Banker agent to request more information.